Latitude: 52.7081 / 52°42'29"N
Longitude: -2.6624 / 2°39'44"W
OS Eastings: 355339
OS Northings: 312473
OS Grid: SJ553124
Mapcode National: GBR BN.2F70
Mapcode Global: WH9D0.26F8
Plus Code: 9C4VP85Q+62
Entry Name: Church of St Lucia
Listing Date: 13 June 1958
Last Amended: 17 February 1985
Grade: II*
Source: Historic England
Source ID: 1267600
English Heritage Legacy ID: 418205
Also known as: St Lucia's Church, Upton Magna
ID on this website: 101267600
Location: St Lucia Church, Upton Magna, Shropshire, SY4
County: Shropshire
Civil Parish: Upton Magna
Traditional County: Shropshire
Lieutenancy Area (Ceremonial County): Shropshire
Church of England Parish: Upton Magna St Lucia
Church of England Diocese: Lichfield
Tagged with: Church building
SJ 51 SE UPTON MAGNA C.P. UPTON MAGNA 4/101 (20/1) Church of St Lucia 13.6.58 (formerly listed as Church of St Lucy)
GV II*
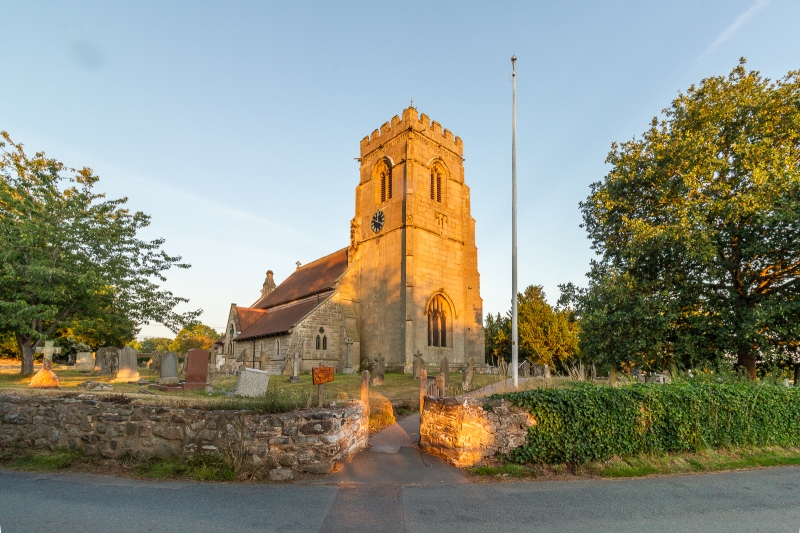
Parish church. Early C12 and late C15, partly rebuilt and restored in 1856 by G.E. Street. Dressed red and grey sandstone and additions in rock-faced grey sandstone, all with ashlar dressings; plain tile roofs. C12 nave and chancel, late C15 west tower, and south porch, and north aisle and vestry of 1856. Tower: 2 stages externally; chamfered plinth, diagonal buttresses have 6 off-sets with trefoil-headed and quatrefoil panelled top stages, string courses with carved heads, top course forming hoodmould over belfry openings; semi-hexagonal stair turret to south-east with broaches to square first stage and small rectangular windows; carved quatrefoil frieze below parapet string with corner gargoyles, and battlemented parapet to pyramidal cap with weathervane; louvred belfry openings with 2 trefoil-headed lights, quatrefoil tracery and hollow-chamfered reveals; small 2-light square- headed opening below belfry to west has hoodmould with carved wreathed stops; large first stage west window with 3 trefoil-headed lights, panelled tracery, hollow-chamfered reveals, and hoodmould with carved head at apex and carved heads as stops; clock beneath belfry opening to north. Nave: large C19 buttress to south-east, semi-integral C19 stack to north-east with square base, circular shaft, and moulded cap; coped parapeted gable ends; south front: two C14 windows to right each with 2 ogee trefoil-headed lights and double-chamfered reveals, that to left with quatrefoil in tracery; round-arched south doorway to left has C19 boarded door with elaborate iron- work; C19 porch with chamfered plinth, parapeted gable, chamfered archway with moulded imposts and hoodmould with dog-tooth decoration, chamfered circular quatrefoil side windows, and side benches within. Chancel: C19 angle buttresses to east and parapeted gable end; pairs of small C12 round- arched windows to north and south, those to east slightly higher, blocked round-arched priest's door to south; chamfered stepped triple lancets to east. North aisle: buttressed lean-to with cill string and parapeted verges; parapeted gable to left has window with 3 trefoil-headed lights, large quatre- foil in tracery and chamfered reveals; 2 one-light diamond-leaded trefoil- headed windows to right; west end has window with 2 trefoil-headed lights and trefoil plate tracery; north vestry: buttressed lean-to with parapeted verge; chamfered rectangular window to right and boarded door to left with elaborate ironwork and chamfered reveals. Interior: C19 four-bay nave roof with moulded braces springing from corbels to tie-beam, king posts, and quatrefoil panels; single-framed C19 chancel roof with delicate painted flower decoration and battlemented frieze; C19 three-bay north aisle arcade with octagonal piers on large moulded bases, with moulded capitals and chamfered arches, springing from corbels at ends; C15 chamfered tower arch with moulded capitals; C19 chancel arch, inner chamfer springing from corbels and outer moulding and hoodmould with carved stops; chamfered-arched vestry door- way has boarded door with elaborate ironwork; chamfered rear arches and reveals to windows. Fittings: C17 stone font restored in C19 with quatre- foil-shafted stem on moulded base, large octagonal bowl dated: "IP RF/1628 IW", and C19 wooden top; C19 fittings probably by Street including stone pulpit, low stone chancel screen, choir .stalls, altar rails and reredos. Monuments: in tower to Walter Barker (died 1644) with semi-reclining figure, Corinthian pilasters flanking oval panel behind and supporting open segmental pediment with shield, and plinth decorated with strapwork; other late C18 or early C19 memorial tablets. Mid- and late C19 stained glass. This church is also known as the Church of St Lucy. D.H.S. Cranage, An Architectural Account of the Churches of Shropshire, Vol.7, Pp.627-9; B.o.E., p.307.
Listing NGR: SJ5533912473
External links are from the relevant listing authority and, where applicable, Wikidata. Wikidata IDs may be related buildings as well as this specific building. If you want to add or update a link, you will need to do so by editing the Wikidata entry.


Other nearby listed buildings