Latitude: 52.6977 / 52°41'51"N
Longitude: -2.7597 / 2°45'34"W
OS Eastings: 348756
OS Northings: 311384
OS Grid: SJ487113
Mapcode National: GBR BJ.318B
Mapcode Global: WH8BT.LG27
Plus Code: 9C4VM6XR+34
Entry Name: Shrewsbury General Cemetery Buildings
Listing Date: 30 May 1969
Grade: II
Source: Historic England
Source ID: 1270702
English Heritage Legacy ID: 457401
ID on this website: 101270702
Location: Belle Vue, Shropshire, SY3
County: Shropshire
Civil Parish: Shrewsbury
Built-Up Area: Shrewsbury
Traditional County: Shropshire
Lieutenancy Area (Ceremonial County): Shropshire
Church of England Parish: Meole Brace Holy Trinity
Church of England Diocese: Lichfield
Tagged with: Building
SHREWSBURY
SJ41SE LONGDEN ROAD 653-1/4/390 (South side) 30/05/69 Shrewsbury General Cemetery Buildings
GV II
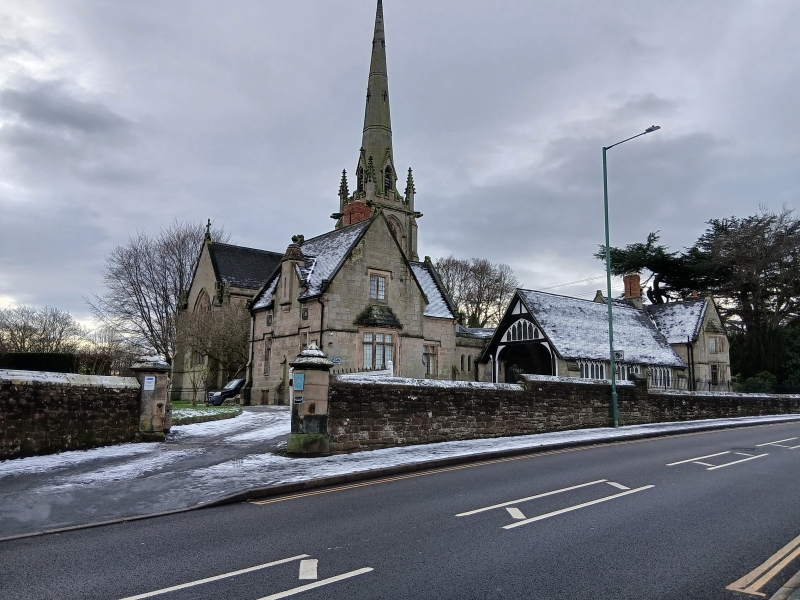
Cemetery buildings, comprising chapels and porte-cochere linked by a cloister, and 2 flanking lodge houses or offices. 1856. By Pountey Smith. Coursed and squared stone, the porte-cochere partially timbered, with plain tiled roofs. Decorated style. Chapels divided by central tower with spire: 3-stage tower, with paired bell-chamber lights, embattled parapet with corbel heads and pinnacles, and octagonal spire with 3 tiers of lucarnes. Chapel range of 7 bays divided by pilaster buttresses with truncated pinnacles. High plinth and 2-light Decorated windows over. 4-bay porch forming open-ended aisle, with similar windows. Large Decorated windows of 4 and 5 lights in end walls. Porte-cochere across the front is linked to the chapel range by narrow cloister range with paired lancet windows between buttresses. Porte-cochere is single-storeyed, divided into 3 bays by projecting buttresses each side of long mullioned traceried lights. Timber gable walls, the cambered trusses infilled with decorative traceried lights above the full-height openings each side. Porte-cochere is flanked by lodges each side: coursed and squared stone with plain tiled roofs. Gables face street. The right-hand lodge has 2-storey canted bay window with raking stone roof, and mullioned and transomed window to ground floor, mullioned window above, with decorative leaded glazing. Chimney on right-hand return, and lean-to porch beyond. Left-hand lodge has single-storeyed canted bay window with mullioned and transomed lights and raking stone roof in gable. Small mullioned window above, with hoodmould. Recessed wing to left, with doorway in rear elevation in 4-centred archway, the hoodmould continuing across the facade and stepped up over mullioned and transomed window each side. Axial stack.
Listing NGR: SJ4875611384
External links are from the relevant listing authority and, where applicable, Wikidata. Wikidata IDs may be related buildings as well as this specific building. If you want to add or update a link, you will need to do so by editing the Wikidata entry.


Other nearby listed buildings