Latitude: 52.7064 / 52°42'22"N
Longitude: -2.7545 / 2°45'16"W
OS Eastings: 349120
OS Northings: 312343
OS Grid: SJ491123
Mapcode National: GBR BJ.2GLL
Mapcode Global: WH8BT.N7KL
Plus Code: 9C4VP64W+G6
Entry Name: Clive House and Adjacent Dwelling
Listing Date: 10 January 1953
Grade: II*
Source: Historic England
Source ID: 1271068
English Heritage Legacy ID: 456176
ID on this website: 101271068
Location: Shrewsbury, Shropshire, SY1
County: Shropshire
Civil Parish: Shrewsbury
Built-Up Area: Shrewsbury
Traditional County: Shropshire
Lieutenancy Area (Ceremonial County): Shropshire
Church of England Parish: Shrewsbury St Chad
Church of England Diocese: Lichfield
Tagged with: Architectural structure
SHREWSBURY
SJ4912SW COLLEGE HILL 653-1/15/234 (South side (off)) 10/01/53 Clive House and adjacent dwelling
GV II*
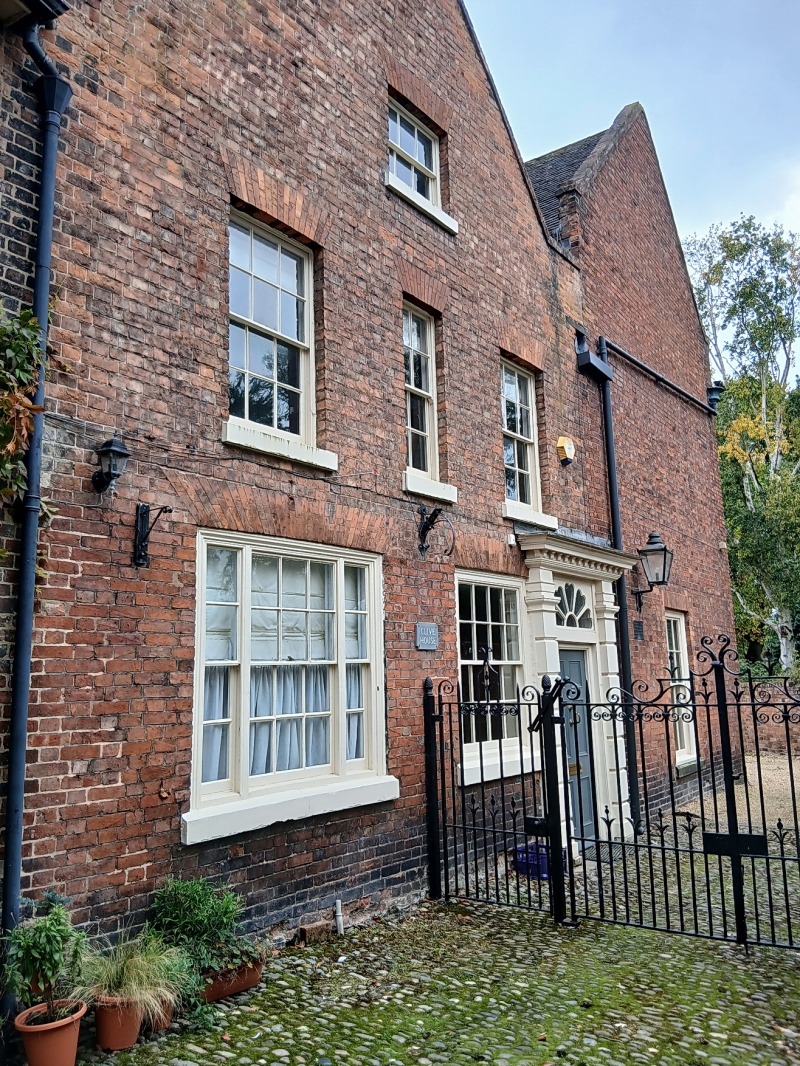
Formerly known as: No.3 Clive House COLLEGE HILL. House, now museum. C16 with facade of 1752. Timber-framed, encased and extended in brick, with plain tiled roofs. Main elevation faces south, 2 storeys, 6-window range. 12-pane flush-framed sashes with cambered heads. Central doorway with pedimented architrave, with rusticated pilasters and modillions in the pediment. Dentilled eaves cornice, coped gables. 6 gabled dormers within the roof. Axial and gable end stacks. Parallel gables in side elevation, with 6-panelled door with traceried fanlight in architrave with rusticated pilasters and flat entablature. Rear wing forms separate dwelling. 2 storeys, 3-window range, with 3- and 12-pane sashes. 6-panelled door to left, and inserted lower windows, the original flat-arched head still visible over central window. INTERIOR: range facing garden largely of 1752, with panelling, plaster cornices and fireplaces of that date, and staircase with 2 turned balusters to each moulded tread. Rear range incorporates substantial remains of earlier building, including timber-framed partition wall with panelling exposed in end wall of present drawing room, said to be part of a C15 hall. Timber-framing also exposed upstairs. HISTORICAL NOTE: the earlier building was part of the College of St Chad, and in the C18 the house was the property of the Clive family, and the home of Robert, Lord Clive, in 1762.
Listing NGR: SJ4912012343
External links are from the relevant listing authority and, where applicable, Wikidata. Wikidata IDs may be related buildings as well as this specific building. If you want to add or update a link, you will need to do so by editing the Wikidata entry.


Other nearby listed buildings