Latitude: 51.5688 / 51°34'7"N
Longitude: -0.1419 / 0°8'30"W
OS Eastings: 528873
OS Northings: 187183
OS Grid: TQ288871
Mapcode National: GBR DT.YQ8
Mapcode Global: VHGQL.HTBQ
Plus Code: 9C3XHV95+G6
Entry Name: Church of St Joseph
Listing Date: 20 September 1954
Grade: II*
Source: Historic England
Source ID: 1279729
English Heritage Legacy ID: 369009
Also known as: St Joseph's Church, Highgate
ID on this website: 101279729
Location: Upper Holloway, Islington, London, N19
County: London
District: Islington
Electoral Ward/Division: Junction
Parish: Non Civil Parish
Built-Up Area: Islington
Traditional County: Middlesex
Lieutenancy Area (Ceremonial County): Greater London
Church of England Parish: St John the Evangelist, Upper Holloway
Church of England Diocese: London
Tagged with: Church building
ISLINGTON
TQ2887SE HIGHGATE HILL 635-1/5/498 (East side) 20/09/54 Church of St Joseph
GV II*
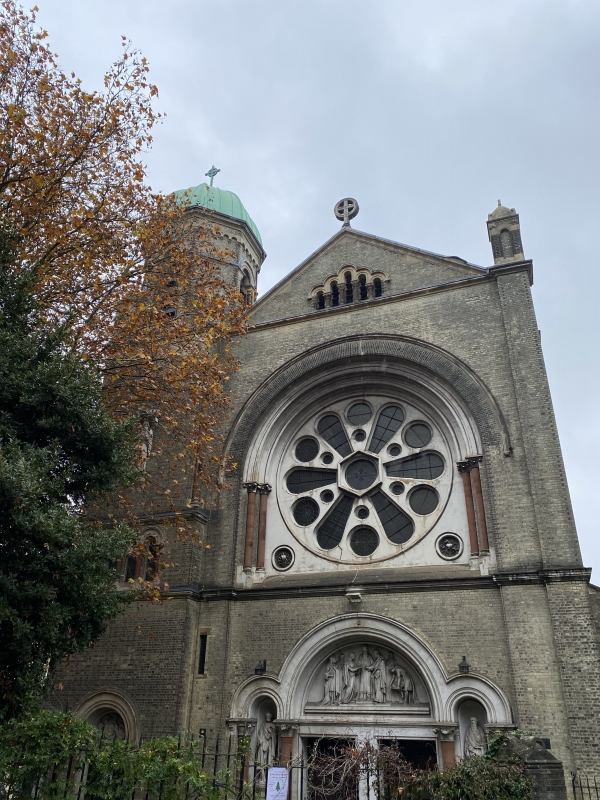
Roman Catholic church. 1888-9. By Albert Vicars. White brick set in English bond with dressings of stone, roof of slate. Chancel and nave under one roof, dome over chancel, north and south aisles, north-west tower. Two tiers of windows. Neo-Romanesque in style. Much of the east end obscured by the buildings of St Joseph's Retreat (q.v.) The dome has an octagonal drum with pairs of round-arched windows set back under a segmental arch; machicolated eaves to octagonal roof topped by a domed lantern, ball and cross, all covered with copper. The south aisle has, behind a low parapeted range with circular windows, four pairs of round-arched windows between buttresses with offsets, and corbel table to the eaves; seven large round-arched clerestory windows with corbel table above. The north flank of the church has a low parapeted range with circular windows, a side chapel under a separate gabled roof with six pairs of round-arched windows to the north and a wheel window to the west; this chapel abuts the north aisle proper, of which only one pair of round-arched windows is exposed. Gabled west end with central round-arched portal having two flat-arched entrances flanked by red sandstone columns and the tympanum filled with statuary; rose window above, stepped back twice under a round arch of gauged brick, with plate tracery and flanked by pairs of red sandstone engaged columns; above this four-light round-arched windows set back in an arcade of sandstone columns; clasping buttresses to south side of west front rising to a pinnacle; the tower has a flat-arched entrance under a round arch to west side; second stage with three-light window set back under a round-arched arcade of sandstone columns; third stage has sandstone columns in re-entrant angles of corners and statues under canopies to three sides; blank fourth stage, after which the tower becomes octagonal with domed pavilions at the corners, round-arched louvred openings to the cardinal directions flanked by sandstone columns; lombard frieze, cornice and octagonal copper dome. INTERIOR: . Chancel of two bays, the arcade and chancel arch broadly Romanesque in character, but integrated with a Classical treatment of Corinthian pilasters at the east end, cornice and panelled archivolt to three sides, under the drum of the dome. Painted panels to spandrels, pendentives and north and south tympana; elaborate baldacchino with Corinthian columns, intricate frieze of Renaissance ornament, dentil and modillion cornice, broken pediments and open ogee crown, by Sharp and Ryan of Dublin, 1904; altar of inlaid marble with alabaster reredos; floor of terrazzo work decorated with emblems in panels. Round-arched arcade to nave of six bays with naturalistic and emblematic capitals; six-bay arcade to side chapel with stiff-leaf capitals; painted panels between clerestory windows; panelled, segmental-arched, ceiling painted with angels and verses from the Te Deum by N.H.J.Westlake. Wooden pulpit of 1937 in a Renaissance manner.
Listing NGR: TQ2887387183
External links are from the relevant listing authority and, where applicable, Wikidata. Wikidata IDs may be related buildings as well as this specific building. If you want to add or update a link, you will need to do so by editing the Wikidata entry.


Other nearby listed buildings