Latitude: 53.4764 / 53°28'34"N
Longitude: -1.409 / 1°24'32"W
OS Eastings: 439319
OS Northings: 397902
OS Grid: SK393979
Mapcode National: GBR LXL7.RJ
Mapcode Global: WHDD4.BW89
Plus Code: 9C5WFHGR+H9
Entry Name: T Shaped Range of Buildings Adjoining West Side of Stable Block
Listing Date: 21 August 1985
Grade: II
Source: Historic England
Source ID: 1281512
English Heritage Legacy ID: 382394
ID on this website: 101281512
Location: Wentworth, Rotherham, South Yorkshire, S62
County: Rotherham
Civil Parish: Wentworth
Built-Up Area: Wentworth
Traditional County: Yorkshire
Lieutenancy Area (Ceremonial County): South Yorkshire
Church of England Parish: Wentworth Holy Trinity
Church of England Diocese: Sheffield
Tagged with: Architectural structure
SK39NE WENTWORTH WENTWORTH WOODHOUSE
4/133 T-shaped range of buildings adjoining west side of Stable Block (partly known as Mews Cottage)
GV II
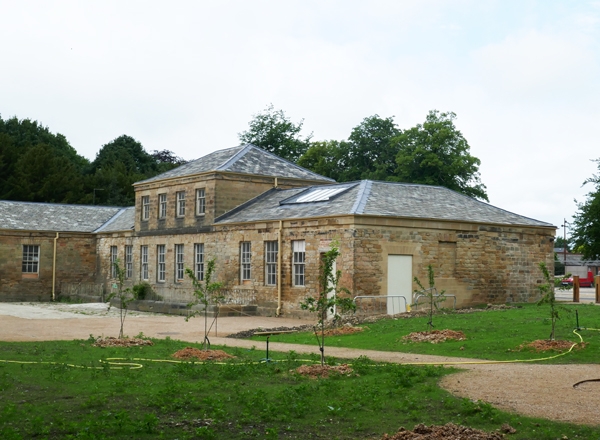
Ancillary buildings to Stable Block now offices and library. Late C18 and C19. For the Wentworth estate. Coursed, dressed sandstone. Westmorland slate roof partly replaced by Welsh slate. Irregular T-shaped range: link block with wings to north and south; style in keeping with Stable Block (q.v.) and Mews (q.v.).
Link block: single-storey; pierced by central passageway with massive 3-piece lintels forming flat arch, secondary round arch inserted on south side. Sashes with glazing bars. On north side 3 large square- headed openings with ashlar surrounds now have C20 glazing.
Wing to south: symmetrical facade. Central part 2 storeys, 5:5:5 bays. Plinth, pilaster strips between outer bays. Panelled central door with overlight, C20 doors to bays, 1, 12 and 15 otherwise 16-pane sashes with flush sills and flat arches. Deep band to central part. Unequally-hung 12-pane sashes to 1st floor. Eaves bands. Hipped roof.
Wing to north: asymmetrical facade. Central part 2 storeys, rest single-storey, 2:4:3 bays. Plinth. Sashes with glazing bars, flat arches. Eaves band continues across 2-storey part which has added 1st floor with unequally-hung 9-pane sashes with lintels tooled as voussoirs. Hipped roof. C20 addition to front right not of special interest. The whole range helps enclose 2 courtyards on west side of the Stable Block. Included for group value.
Listing NGR: SK3931997902
External links are from the relevant listing authority and, where applicable, Wikidata. Wikidata IDs may be related buildings as well as this specific building. If you want to add or update a link, you will need to do so by editing the Wikidata entry.


Other nearby listed buildings