Latitude: 53.7444 / 53°44'39"N
Longitude: -0.3299 / 0°19'47"W
OS Eastings: 510240
OS Northings: 428854
OS Grid: TA102288
Mapcode National: GBR GPP.Y4
Mapcode Global: WHGFR.X42S
Plus Code: 9C5XPMVC+Q2
Entry Name: Georgian Houses Wilberforce House Museum
Listing Date: 13 October 1952
Last Amended: 21 January 1994
Grade: II
Source: Historic England
Source ID: 1283087
English Heritage Legacy ID: 387593
Also known as: Georgian Houses, Wilberforce House Museum
ID on this website: 101283087
Location: Kingston upon Hull, East Riding of Yorkshire, HU1
County: City of Kingston upon Hull
Electoral Ward/Division: Myton
Parish: Non Civil Parish
Built-Up Area: Kingston upon Hull
Traditional County: Yorkshire
Lieutenancy Area (Ceremonial County): East Riding of Yorkshire
Church of England Parish: Hull (Lowgate) St Mary the Virgin
Church of England Diocese: York
Tagged with: Museum building
KINGSTON UPON HULL
TA1028NW HIGH STREET 680-1/23/176 (South East side) 13/10/52 Nos.23 AND 24 Georgian Houses (part of Wilberforce House Museum) (Formerly Listed as: HIGH STREET (East side) No.23) (Formerly Listed as: HIGH STREET (East side) No.24)
GV II
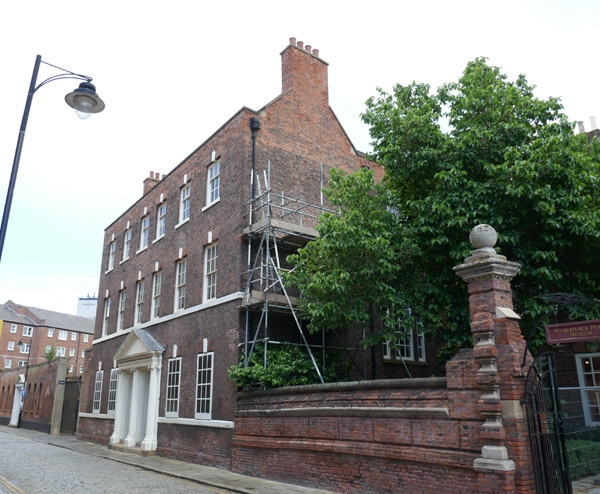
2 houses, now part of the Wilberforce House Museum (qv). c1760, restored c1945, incorporated into museum 1956. For James Hamilton, tar merchant. Brick with painted ashlar dressings and pantile roofs with 2 side wall stacks. Plinth, ground floor and first-floor sill bands, coped parapet. 3 storeys; 6 window range of 12-pane sashes. Windows have brick flat arches and keystones. Above again, six 9-pane sashes. paired central ashlar doorcase with 3 Roman Ionic half-columns, pulvinated frieze, dentillated cornice and pediment. Fielded 6-panel doors. On either side, 2 dummy windows. INTERIOR has central entrance hall divided by fluted Ionic plaster columns, with fielded panelled dado and enriched cornices. 2 fielded 6-panel doors. On either side, a round-arched opening leading to a stairwell with wooden dogleg stair with vase and stem balusters and ramped scrolled handrail. On the landing, a Venetian window. First floor front rooms have enriched dentillated cornices and fireplaces flanked by round-headed recesses. (History of Wilberforce House: Rutherford, I: Hull).
Listing NGR: TA1024028854
External links are from the relevant listing authority and, where applicable, Wikidata. Wikidata IDs may be related buildings as well as this specific building. If you want to add or update a link, you will need to do so by editing the Wikidata entry.


Other nearby listed buildings