Latitude: 52.1915 / 52°11'29"N
Longitude: -1.7073 / 1°42'26"W
OS Eastings: 420102
OS Northings: 254841
OS Grid: SP201548
Mapcode National: GBR 4LT.F6K
Mapcode Global: VHBY0.C58W
Plus Code: 9C4W57RV+H3
Entry Name: Midland Bank
Listing Date: 9 February 1972
Grade: II
Source: Historic England
Source ID: 1298544
English Heritage Legacy ID: 366179
ID on this website: 101298544
Location: Stratford-upon-Avon, Stratford-on-Avon, Warwickshire, CV37
County: Warwickshire
District: Stratford-on-Avon
Civil Parish: Stratford-upon-Avon
Built-Up Area: Stratford-upon-Avon
Traditional County: Warwickshire
Lieutenancy Area (Ceremonial County): Warwickshire
Church of England Parish: Stratford on Avon Holy Trinity
Church of England Diocese: Coventry
Tagged with: Bank building
STRATFORD-UPON-AVON
SP2054NW CHAPEL STREET 604-1/10/35 (North West side) 09/02/72 Nos.12 AND 13 Midland Bank
GV II
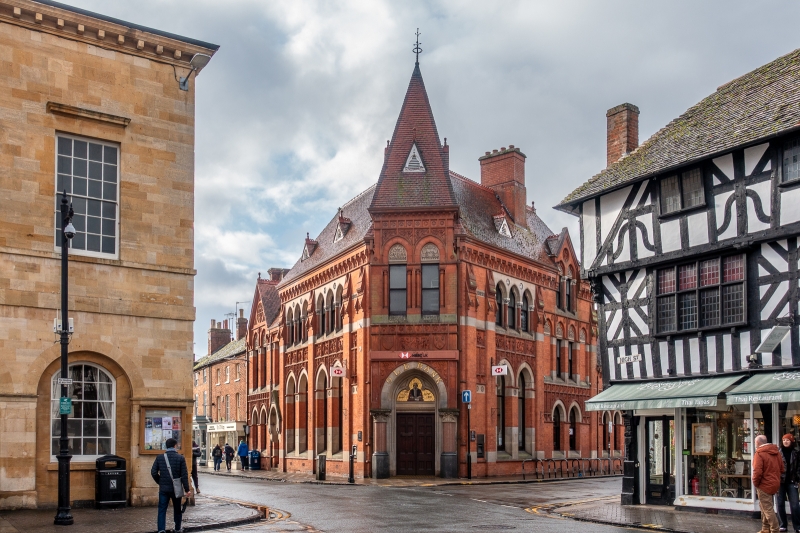
Bank. 1883. By Harris, Martin and Harris of Birmingham; for the Birmingham Banking Co. Brick with ashlar and terracotta dressings; tile roof with enriched cresting and truncated brick stacks. Gothic style. 3 storeys; 2-window range with canted angle to right and 2-storey, 3-window, range to left. Shallow offset buttresses and top Lombard frieze. Ground floor has paired pointed-arched windows, the sills lowered in the 1980s; spandrels with foliage, and relief terracotta scenes above taken from Shakespeare's plays; 1st floor has windows of 3 cusped pointed lights with colonnettes and ashlar heads with roundels; 2 small triangular dormers. Narrow section to right has flanking buttresses and relief panel. Range to left has pointed entrance with hood and fanlight to half-glazed door; ground floor has pointed windows similarly treated to others, but with frieze of diapering and sunflowers to spandrels; 1st floor has 2 pointed windows with enriched ashlar tympana and enriched gable; window to right has terracotta flat arch and cornice. Corner has pointed entrance with polished granite shafts and rich capitals to columns; cusped tympanum with mosaic of Shakespeare, foliate spandrels and relief panel above; paired doors. 1st floor has 2 pointed windows with shafts and enriched ashlar tympana and spandrels; top frieze and cornice, and pyramidal roof with triangular dormer and finial. Right return to Ely Street is similar; 2-storey, single-bay, range with 2-storey with attic, 4-window, range and gabled 2-storey end block. INTERIOR has pointed recesses with rich capitals to pilasters and coffered ceiling. A good example of High Victorian Gothic rare in Stratford. (Buildings of England: Pevsner N: Warwickshire: London: 1966-: 418; Bearman R: Stratford-upon-Avon: A History of its Streets and Buildings: Nelson: 1988-: 23).
Listing NGR: SP2010254841
External links are from the relevant listing authority and, where applicable, Wikidata. Wikidata IDs may be related buildings as well as this specific building. If you want to add or update a link, you will need to do so by editing the Wikidata entry.


Other nearby listed buildings