Latitude: 51.4092 / 51°24'33"N
Longitude: -0.4898 / 0°29'23"W
OS Eastings: 505129
OS Northings: 168878
OS Grid: TQ051688
Mapcode National: GBR 1D.TDR
Mapcode Global: VHFTQ.GVD2
Plus Code: 9C3XCG56+M3
Entry Name: Church of All Saints
Listing Date: 11 August 1952
Grade: I
Source: Historic England
Source ID: 1298923
English Heritage Legacy ID: 363209
Also known as: All Saints Church, Laleham
ID on this website: 101298923
Location: All Saints' Church, Laleham, Spelthorne, Surrey, TW18
County: Surrey
District: Spelthorne
Electoral Ward/Division: Laleham and Shepperton Green
Parish: Non Civil Parish
Built-Up Area: Staines
Traditional County: Middlesex
Lieutenancy Area (Ceremonial County): Surrey
Church of England Parish: All Saints Laleham
Church of England Diocese: London
Tagged with: Church building
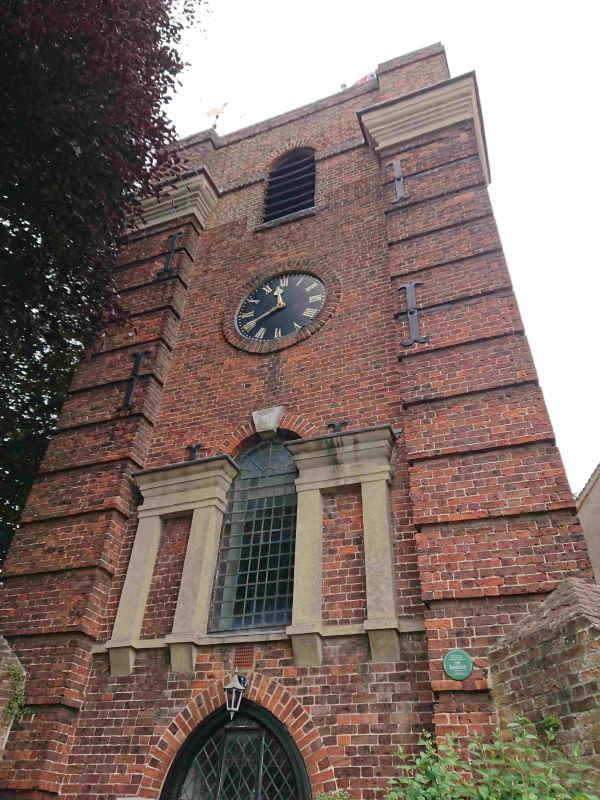
THE BROADWAY 1. 5590 Laleham Church of All Saints TQ 0568 11/24 11.8.52 GV 2. The Norman church largely re-modelled in C17 and more recently. The church consists of a west tower, 3 bay nave, chancel and modern south porch. The tower is red brick, Flemish bond, about 1780, with corner piers (channelled rustication and moulded stone caps one brick dated BE 1732); arched belfry windows, oculi to ringing chamber; clock to west above a Venetian window (repaired 1932); pointed doorway below. The nave walls are restored: brick with stone dressings to Decorated style windows; south-west corner has English bond buttress; gable end of nave English bond too. Chancel south wall restored and a stepped east window inserted. North wall has circa 1600 brickwork with black diapers. Tudor arch doorway and flat-headed 3-light brick mullion windows (with arched heads). Interior: interesting: 3 bay pointed arcade, mid-C12 on scallop capitals, squat polished stone piers; plaster removed from 2 arches to reveal brick work below, centre one has billet hood mould; arcade which has been shortened in C16 divides nave and north aisle and is built into south wall. C16 brick chancel arch, also pointed. Roofs repaired, aisle appears to have a mediaeval tie-beam roof with windbraces and arch-braced collars. South door has key stones of reused C12 sculptured material. The chancel and north chapel separated by slender oak columns. A number of memorials particularly in south wall of chancel (George Parrott, died 1780 by William Tyler; Henrietta Hertwell, died 1818, by Chantry; and some C19 Bingham tablets. North aisle wall has a memorial tablet to Thomas Arnold (his son Matthew is buried in the churchyard) C19 font in Norman style). Further Bingham vault in churchyard. Also a number of food headstones, 4 chest tombs close to north aisle wall and a double body-tomb John and Sarah Chandler, died 1821 and 1802).
Listing NGR: TQ0512868877
External links are from the relevant listing authority and, where applicable, Wikidata. Wikidata IDs may be related buildings as well as this specific building. If you want to add or update a link, you will need to do so by editing the Wikidata entry.


Other nearby listed buildings