Latitude: 54.2586 / 54°15'30"N
Longitude: -1.895 / 1°53'42"W
OS Eastings: 406936
OS Northings: 484771
OS Grid: SE069847
Mapcode National: GBR HM66.J5
Mapcode Global: WHB5Y.V7S4
Plus Code: 9C6W7453+CX
Entry Name: Ghyll Farmhouse
Listing Date: 13 February 1967
Last Amended: 6 April 1988
Grade: II
Source: Historic England
Source ID: 1301921
English Heritage Legacy ID: 322573
ID on this website: 101301921
Location: Carlton, North Yorkshire, DL8
County: North Yorkshire
District: Richmondshire
Civil Parish: Carlton Town
Traditional County: Yorkshire
Lieutenancy Area (Ceremonial County): North Yorkshire
Tagged with: Farmhouse
CARLTON TOWN VILLAGE STREET SE 0684-0784 (north side) 16/91 Ghyll Farmhouse (formerly listed as Gill 13.2.67 Farmhouse) GV II
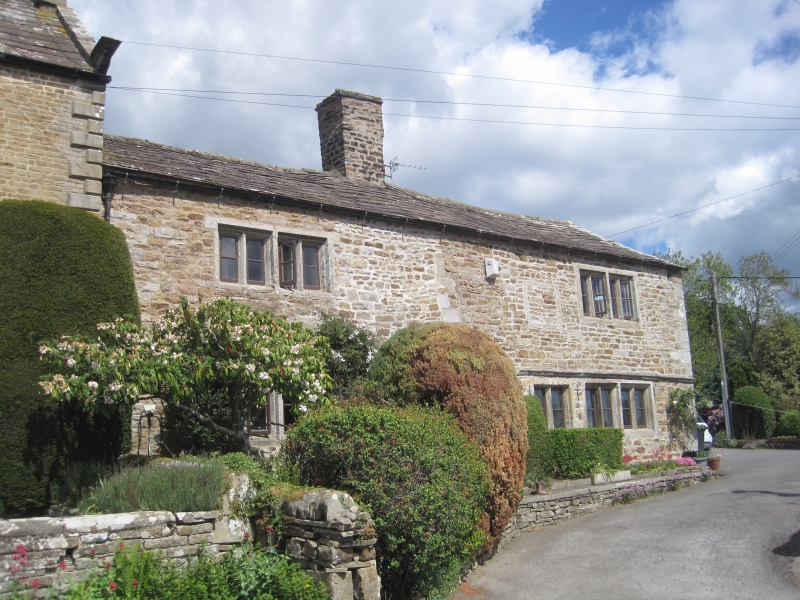
Farmhouse and cottage, now 1 house. Late C17. Rubble, stone slate roof. End-entry plan, 2 storeys with 2-storey rear outshut and formerly with loft, 3 first-floor windows, one blocked. Quoins to right, and partially between first and second bays. Double-chamfered windows. Ground floor, from left: 4-light window with central king mullion; 4-panel door in cement surround; 2-light window; 4-light window, 2 left lights now altered to door. Moulded string over second and third windows, returning part-way along right gable. First floor, from left: 4-light window with central king mullion; blocked 2- light window at lower level, formerly lighting staircase up side of chimney- breast; 4-light window with central king mullion. Double stack between first and second bays. Rear: some original mullion windows. Right return: board door in chamfered ashlar surround; blocked single-light double- chamfered first-floor window; blocked 2-light double-chamfered mullion window in gable, the original gable having been steeper, for thatch. Interior: board doors; stop-chamfered beams and joists; in ground-floor room to far left, fireplace with segmental arched slab lintel, scored to appear joggled, now incomplete and patched with rubble; stone stairs in open-well plan, with stick balusters, possibly a later modification, and with cheese room and dairy flanking. Thought to have been used at one time as a dame school.
Listing NGR: SE0693684771
External links are from the relevant listing authority and, where applicable, Wikidata. Wikidata IDs may be related buildings as well as this specific building. If you want to add or update a link, you will need to do so by editing the Wikidata entry.


Other nearby listed buildings