Latitude: 54.2028 / 54°12'10"N
Longitude: -2.5972 / 2°35'49"W
OS Eastings: 361140
OS Northings: 478728
OS Grid: SD611787
Mapcode National: GBR BM9V.H5
Mapcode Global: WH94P.2MHD
Plus Code: 9C6V6C33+44
Entry Name: Number 62 the Cottage Behind Number 62
Listing Date: 12 February 1962
Last Amended: 22 March 1983
Grade: II
Source: Historic England
Source ID: 1311821
English Heritage Legacy ID: 75180
ID on this website: 101311821
Location: Kirkby Lonsdale, Westmorland and Furness, Cumbria, LA6
County: Westmorland and Furness
District: South Lakeland
Civil Parish: Kirkby Lonsdale
Built-Up Area: Kirkby Lonsdale
Traditional County: Westmorland
Lieutenancy Area (Ceremonial County): Cumbria
Church of England Parish: Kirkby Lonsdale Team Ministry
Church of England Diocese: Carlisle
Tagged with: Cottage
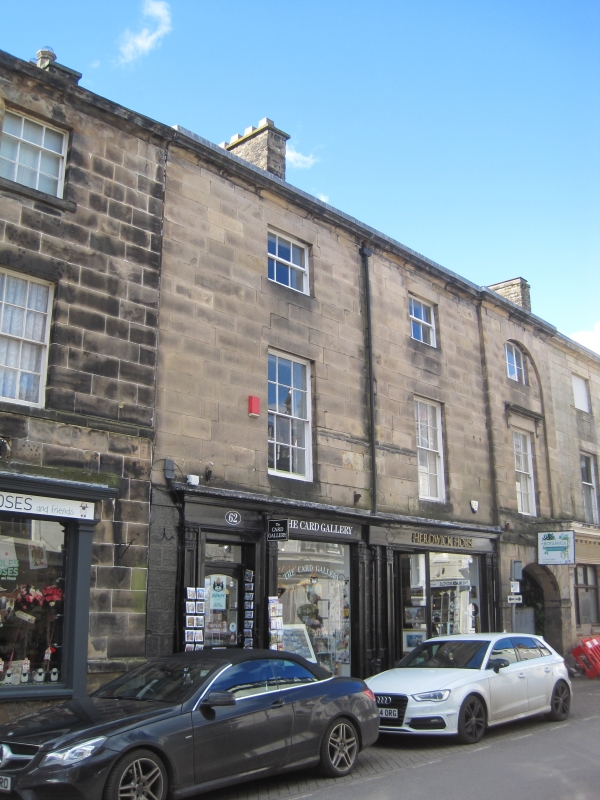
MAIN STREET 1. 5166 (west side) No 62 The Cottage behind No 62. (Formerly Listed as No 60). No 64 and No 66. (Formerly Listed as Nos 60, 62, 64, 66 and 68). SD 6178 NW 5/67 12.2.62 II GV
2. Early C19. Three storeys. Unified five bay composition. The central bay breaks forward slightly over archway and contains blind arch which encloses windows of both upper storeys. Ashlar, smooth within blind arch only, the rest chisel-drafted. Slate roof. Two chimneys. Windows with plain reveals, sashed. Central window of first floor has cornice carried on consoles with guttae. This and the windows to Nos 62 and 64 retain all glazing bars. No 62 has wooden shopfront with Corinthian pilasters. Modern door and glazing. Six panel inner door. No 64 has wooden shopfront with Corinthian pilasters. Four panel door, top two glazed. Side door under archway with quoins to jambs and round head. Six panel door, fanlight with intersecting tracery. No 66/68 has modern bank front to ground floor and doorway in passage now window) once similar to No 64. Two leaf door to passageway with semicircular head, panelled to waist height and open with close-set stiles above. Interior of No 64 contains oblong staircase with rounded end, containing open string stone stair with continuous rail. Attached behind No 62 two storey cottage. Rubble. Slate roof. Two chimneys. Windows sashed with all glazing bars. Plank door. Built by Richard Toulmin North, owner of Thurland Castle, Lancashire, on the site of some cottages demolished in 1780. (Annals).
Listing NGR: SD6114078728
External links are from the relevant listing authority and, where applicable, Wikidata. Wikidata IDs may be related buildings as well as this specific building. If you want to add or update a link, you will need to do so by editing the Wikidata entry.


Other nearby listed buildings