Latitude: 50.9474 / 50°56'50"N
Longitude: -2.5177 / 2°31'3"W
OS Eastings: 363724
OS Northings: 116563
OS Grid: ST637165
Mapcode National: GBR MT.NRXQ
Mapcode Global: FRA 56ML.T46
Plus Code: 9C2VWFWJ+WW
Entry Name: The Big School at Sherborne School. Lobby to the Big School at Sherborne School
Listing Date: 4 October 1973
Grade: II
Source: Historic England
Source ID: 1324332
English Heritage Legacy ID: 103831
ID on this website: 101324332
Location: Sherborne, Dorset, DT9
County: Dorset
Civil Parish: Sherborne
Built-Up Area: Sherborne
Traditional County: Dorset
Lieutenancy Area (Ceremonial County): Dorset
Church of England Parish: Sherborne with Castleton Abbey Church of St Mary
Church of England Diocese: Salisbury
Tagged with: Architectural structure
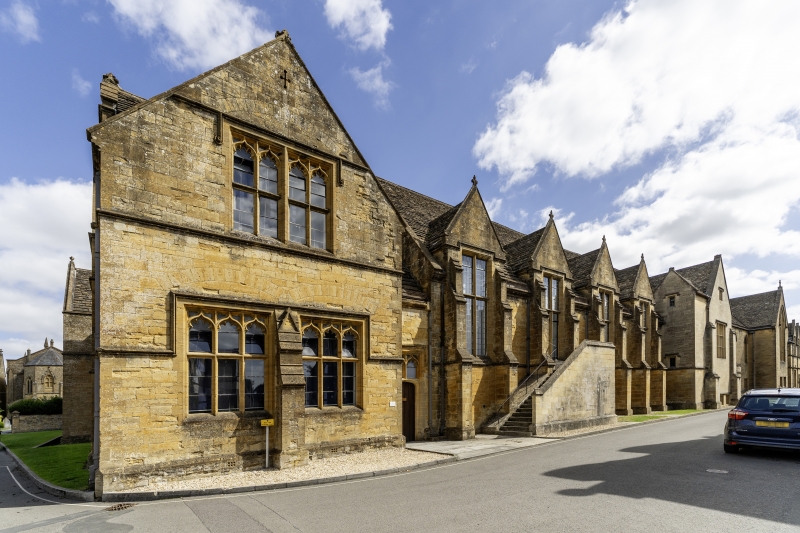
ABBEY ROAD 1. 1625 (South East Side) The Big School at Sherborne School. Lobby to the Big School at Sherborne School. ST 6316 1/279 II GV 2. 1879. Architects, probably R H Carpenter and Benjamin Ingelow. High single storey range. Stone slate roof. Ashlar facing. East side to Quadrangle:- 5 window bays; lower part of southernmost bay covered by northernmost bay of Second War Memorial. Tall transomed and mullioned windows set above a high base and rising into roof space; gables over. Stringcourse beneath sills. Windows flanked to either side to Abbey Road. 4 windows; articulation similar to east side. Plain modern external staircase rises up to second window from north end; square-headed doorway between 3rd and 4th bay from north end. Lobby to the Big School:- 1883 to 4. Architects: R H Carpenter and Benjamin Ingelow. Corner block in North West angle of quadrangle. Stone slate roof; ashlar. Facing on to the Quadrangle: 1 bay in 1 storey and attic to north of the Big School much lower frontage than to the latter. Cuped single light attic window in large frame with pedimented gable over. Doorway with wide pointed arch below. On the other side of the right angle and facing southwards. 2 window bays also of 1 storey and attic but with higher frontage. 3-light 2-tier transomed and mullioned windows; lower ones with deep dripmoulds continuing as stringcourses; upper ones half in roof space and with gables over. Moulded eaves cornice. Outer walls of right angle face on to Abbey Road: north facing wall punctuated by 3 windows and 2 chimney breasts. Outer windows of 2-lights, 2-tiers, upper lights with cusped heads. Upper windows with gables over and lower ones with dripmoulds [as on south facing side of inner angle of quadrangle]. To inner side of each end window a shallow projecting chimney breast; octagonal shafts. In centre bay, a 4-light 2-tier window above; upper lights 2-tier window above; upper lights with cusped heads. 2-centred doorway below. West facing wall of outer angle: one four-light two-tier window above; upper lights with cusped heads; dripmould over. Two 3-Light, 2-tier windows with deep dripmoulds over below, the 2 divided by a stone mullion with two offsets. In recession to the south, a 3-centred doorway.
The following buildings of Sherborne School surround the greens immediately to the north of the Abbey Church of St Mary and form a group with themselves and with the Abbey Church of St Mary.
Listing NGR: ST6373616582
External links are from the relevant listing authority and, where applicable, Wikidata. Wikidata IDs may be related buildings as well as this specific building. If you want to add or update a link, you will need to do so by editing the Wikidata entry.


Other nearby listed buildings