Latitude: 51.9018 / 51°54'6"N
Longitude: -1.6905 / 1°41'25"W
OS Eastings: 421390
OS Northings: 222627
OS Grid: SP213226
Mapcode National: GBR 4Q9.RDW
Mapcode Global: VHBZC.NG5F
Plus Code: 9C3WW825+PQ
Entry Name: Church of St Mary
Listing Date: 25 August 1960
Grade: I
Source: Historic England
Source ID: 1340841
English Heritage Legacy ID: 130927
Also known as: house of worship
St Mary's Church, Icomb
ID on this website: 101340841
Location: St Mary's Church, Icomb, Cotswold, Gloucestershire, GL54
County: Gloucestershire
District: Cotswold
Civil Parish: Icomb
Traditional County: Gloucestershire
Lieutenancy Area (Ceremonial County): Gloucestershire
Church of England Parish: Icomb St Mary
Church of England Diocese: Gloucester
Tagged with: Church building
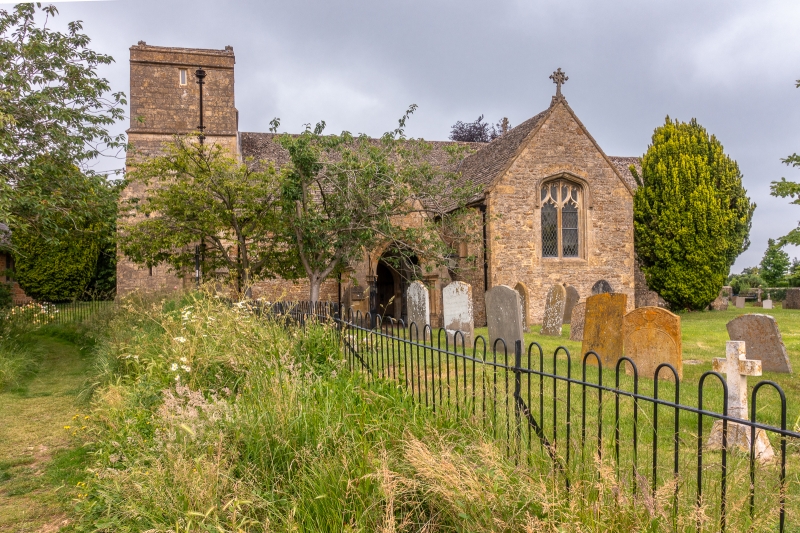
ICOMB ICOMB VILLAGE SP 22 SW 2/194 Church of St Mary 25.8.60 I GV Anglican parish church. Early English, tower c1600. Restored 1871 by W.J. Hopkins. Nave; coursed squared and dressed limestone. Chancel and south transept; limestone rubble. The nave, chancel and transept are built from a mixture of orange and cream-coloured limestone. Nave north wall built predominantly from orange coloured limestone. Tower; coursed squared and finely dressed cream-coloured limestone. Stone slate roof. Plan; nave with small lean-to on the north, south transept, chancel and west tower. Early English nave; south wall (probably restored C19); 2-light stone-mullioned casement with a stopped hood. Porch projects forwards to the right. Nave north wall; flat-chamfered plinth and two buttresses. Narrow flat-chamfered round-headed doorway with a stopped hood. Two 2-light stone- mullioned casements. C15 south transept; 2-light Perpendicular window with cinquefoil heads to each light, tracery and stopped hood in the gable end. Small squint with carved spandrels cut out of a single stone block below. Lancet window with stopped hood to the left-hand return. Two-light window with cinquefoil headed lights, quatrefoils at the top, casement moulded surround and a hood with square-ended stops to the right-hand return. Eroded monument, probably C17 in date, set into wall to the right of the latter. Early English chancel with angle buttresses and single central buttress at the west end . Three lancet windows with stopped hoods to the north and south walls. C19 plank priest's door within a flat-chamfered pointed surround with a stopped hood to the south wall. Triple, graded lancet at the east end with continuous hood. Dogtooth gable eaves cornice. Three-stage west tower with gabled roof. Two-light stone-mullioned casement with stopped hood to the ground floor at the west end. Single window with flat-chamfered surround above. Similar belfry windows on the north and south sides. Two-light window to the west facing gable. Lean-to stairs projection to height of the second stage on the south side. String between the second and third stages. Parapet with moulded coping and string on the north and south sides. Coping continued up the gables. Restored Early English buttressed porch with pointed double-chamfered entrance with engaged columns with moulded capitals. Unglazed 2-light window in the west wall with pointed flat-chamfered openings divided by two freestanding limestone columns. Stone bench seats along the inside walls of the porch. Coloured tile floor. C19 or early C20 roof. C19 double plank doorway to nave within an Early English surround with keel-moulding, freestanding jamb shafts with floriated capitals. Roof; stepped coping with upright cross finials on roll-cross saddles at gable ends. Church interior; plastered interior. Nave with passage to south transept/chapel, tower at west end of nave, chancel. Pointed C19 panelled roof to nave, similar panelled roof to the south transept. Four-bay chancel with arch-braced collar-beam trusses and raking struts. Low pointed archway with roll and casement mouldings to the tower base. Restored C19 chancel arch of two flat-chamfered orders. Blocked entrance to roof loft upper right. Elaborate C13 arch to the south transept with roll mouldings and clustered shafts. Flat-chamfered Tudor-arch to the right leading to a similar archway in the west wall of the south transept. Coloured tile flooring incorporating encaustic tiling in the south transept and chancel. C13 cinquefoil-headed piscina in the east wall. Blocked flat-chamfered pointed image niche to the left of the east window. Nave; moulded string below the windows. Rere-arches to nave windows. C13 piscina with two trefoil-headed openings, one with a bowl the other functioning as the Credence shelf in the south wall. Fixtures and fittings; Perpendicular octagonal font with quatrefoils on each face inside the south door. C19 pews and choir stalls. Pulpit 1810. Monuments; monument to John Blaket, died 1431, at south end of south transept. Stone moulded and cusped arch, rests on a chest tomb with seven canopied and buttressed niches containing sculptures of the Trinity, and various other figures. Grey marble monument to William Cope and Elizabeth his wife, daughter of Sir Fancis Fane of Westmorland, to the right of the latter. She died 1669, he died 1691, (q.v. Icomb Place). Broken segmental-headed pediment with a heraldic shield at the top. Herald devices at the top of the marginal panels also. Small Coade stone monument to John Cambray, died 1829, to the right with urn at top and unusually finely executed foliate marginal panels flanked by stylized brackets. Stained glass east window by Powell, c1900. East window in the south chapel by Geoffrey Webb, 1948. (VCH, Worcs. Vol III, p 412 and David Verey, The Buildings of England; The Cotswolds, 1979) -
Listing NGR: SP2138922627
External links are from the relevant listing authority and, where applicable, Wikidata. Wikidata IDs may be related buildings as well as this specific building. If you want to add or update a link, you will need to do so by editing the Wikidata entry.


Other nearby listed buildings