Latitude: 53.7456 / 53°44'43"N
Longitude: -0.8659 / 0°51'57"W
OS Eastings: 474890
OS Northings: 428283
OS Grid: SE748282
Mapcode National: GBR QTD4.B1
Mapcode Global: WHFDC.N3WX
Plus Code: 9C5XP4WM+6J
Entry Name: Shire Hall
Listing Date: 15 September 1987
Grade: II
Source: Historic England
Source ID: 1346739
English Heritage Legacy ID: 165349
ID on this website: 101346739
Location: Howden, East Riding of Yorkshire, DN14
County: East Riding of Yorkshire
Civil Parish: Howden
Built-Up Area: Howden
Traditional County: Yorkshire
Lieutenancy Area (Ceremonial County): East Riding of Yorkshire
Church of England Parish: Howden with Barmby on the Marsh
Church of England Diocese: York
Tagged with: Administrative building
HOWDEN MARKET PLACE SE 7428 (east side)
12/121 Shire Hall
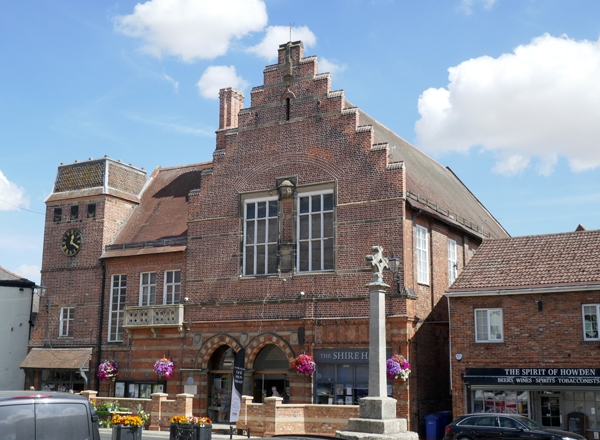
GV II Market hall. 1872-3 by Hadfield and Sons of Sheffield. Brick in English bond with ashlar banding and stone dressings, plain and fishscale tile roof. Style reminiscent of Low Countries Gothick municipal buildings. Market Hall to rear right and 2 shops to ground floor with public hall above. 2 and 3 storeys, 3 sections, with 3-stage tower to left, 3-bay central section, and dominant gabled section to right. 6-first-floor windows. C20 shop front to left. Single slit window and several decorative ashlar bands to central section. Gable section has 2 pointed entrance arches with central round pier containing C20 board doors, and C20 shop front beneath frieze of decorative tile work to right. First floor: 2-light transomed window and dentilled band to tower section. Central section: long double transomed window to left and 2 shorter single transomed windows to right behind an open-work stone gallery held on console brackets. Dentilled and cogged bands at eaves level above. Gabled section: empty stone statue niche formerly containing statue of medieval chronicler Roger de Hovedon, flanked by 3-light double-transomed windows with stepped continuous hoodmould over. Brick relieving arch. Massive crow-stepped gable containing round-arched lancet with ogee hoodmould with finial. Third floor, to tower only, has clock face with 3 blank shields above. Truncated pyramidal roof to tower. Steeply-pitched roofs to central and right sections, with tall decorative stack rising through front pitch of central section. No internal features of interest. Neave D, Howden Explored, 1979.
Listing NGR: SE7489028283
External links are from the relevant listing authority and, where applicable, Wikidata. Wikidata IDs may be related buildings as well as this specific building. If you want to add or update a link, you will need to do so by editing the Wikidata entry.


Other nearby listed buildings