Latitude: 51.0621 / 51°3'43"N
Longitude: -0.3277 / 0°19'39"W
OS Eastings: 517285
OS Northings: 130523
OS Grid: TQ172305
Mapcode National: GBR HJN.7ZG
Mapcode Global: FRA B669.VHT
Plus Code: 9C3X3M6C+RW
Entry Name: Former Kings Head Hotel
Listing Date: 26 July 1974
Grade: II
Source: Historic England
Source ID: 1353904
English Heritage Legacy ID: 298110
ID on this website: 101353904
Location: Horsham, West Sussex, RH12
County: West Sussex
District: Horsham
Electoral Ward/Division: Denne
Parish: Non Civil Parish
Built-Up Area: Horsham
Traditional County: Sussex
Lieutenancy Area (Ceremonial County): West Sussex
Church of England Parish: Horsham St Mary the Virgin
Church of England Diocese: Chichester
Tagged with: Hotel
This list entry was subject to a Minor Amendment on 1 September 2025 to amend the name and address and to reformat the text to current standards
TQ 1730
1/33
CARFAX (east side)
No 35, Former King's Head Hotel
(Formerly listed as No 35 (The King's Head Hotel))
GV
II
With No 1 East Street.
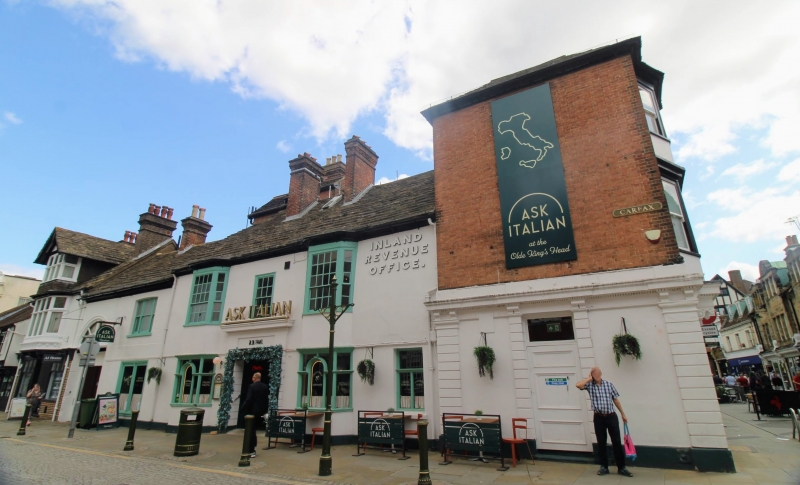
Date written on the front is 1401, but the facade is C18. Mostly stuccoed with some painted brick. Two storeys. Four windows. Horsham slab roof. Eaves cornice. Two bay windows on both floors. Sash windows, glazing bars intact on first floor. Early C20 windows with Ipswich frames on ground floor. Wide rusticated doorway. High arched carriageway at north end and modern extension beyond it. The former King's Head Hotel continues along East Street. This part is late C18 or early C19. Three storeys. Five windows.Red brick. Hipped Horsham slab roof, half-hipped to west. Eaves cornice. One bay window of three-lights through upper two floors to west, another bay of three-lights through all three floors in centre. Sash windows, glazing bars missing. Mid C19 ground floor front on corner with Carfax. No 1 East Street continues as C19 wing to east. Three storeys. Four windows. Red brick with some grey headers and stuccoed dressings. Cornice and parapet with moulded capping. Projecting bay on left with pediment and rusticated quoins. Cornice between first and second floors continuing to right where it is broken by three round-headed windows rising through first and second floors. All upper windows are sashes, glazing bars missing. Rusticated ground floor with cornice over.
Nos 33 to 35 (consec) together with Nos 34A, 34C and with No 1 East Street form a group.
Listing NGR: TQ1730330520
External links are from the relevant listing authority and, where applicable, Wikidata. Wikidata IDs may be related buildings as well as this specific building. If you want to add or update a link, you will need to do so by editing the Wikidata entry.


Other nearby listed buildings