Latitude: 55.0401 / 55°2'24"N
Longitude: -1.4428 / 1°26'33"W
OS Eastings: 435708
OS Northings: 571868
OS Grid: NZ357718
Mapcode National: GBR LBC5.F2
Mapcode Global: WHD4K.TL42
Plus Code: 9C7W2HR4+2V
Entry Name: Whitley Bay Station Main Building with Train Shed
Listing Date: 19 February 1986
Grade: II
Source: Historic England
Source ID: 1355007
English Heritage Legacy ID: 303433
ID on this website: 101355007
Location: Whitley Bay, North Tyneside, Tyne and Wear, NE26
County: North Tyneside
Electoral Ward/Division: Whitley Bay
Parish: Non Civil Parish
Built-Up Area: Whitley Bay
Traditional County: Northumberland
Lieutenancy Area (Ceremonial County): Tyne and Wear
Church of England Parish: Tynemouth St Paul, Cullercoats
Church of England Diocese: Newcastle
Tagged with: Architectural structure
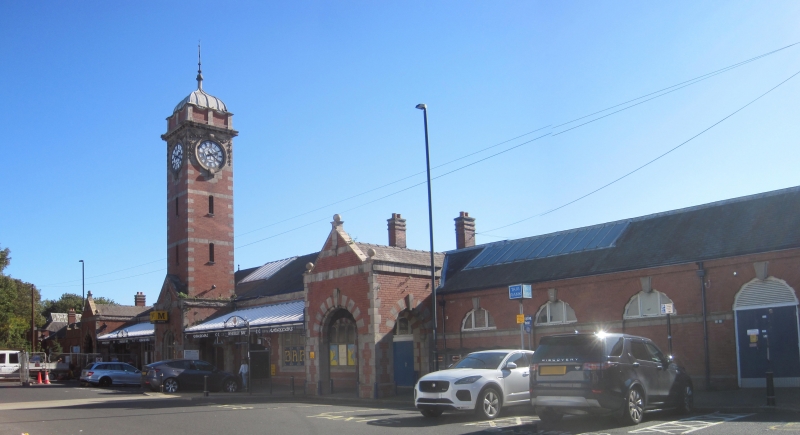
WHITLEY BAY STATION ROAD NZ 37 SE 5/184 Whitley Bay Station: main building with train shed. II Railway station passenger building and train shed. Dated 1910 on tower. For North Eastern Railway Co; engineer William Bell. Brick with ashlar quoins and dressings and ashlar-coped plinth; Welsh slate roof with glass lights and stone gable copings; lead tower roof. Free Baroque style. One storey, 25 bays in all. Ventral symmetrical 9-bay block has 3-stage tower over porch; and end porches, all open-arched and gabled, with alternate-block jambs and brick-and-stone keyed arches; quoins, eaves and gable bands, and ball finials to end porches. Tower has 3-light ground floor window, round-headed openings in 2 upper stages; clock in third stage with keyed surround. Stone garlands under dentilled eaves cornice; parapet with pilasters and shaped coping. Ogee-hipped roof with tall spike finial. Windows between porches have stone mullions and round heads. 9-bay left wing has gables over end bay and over central door, and keyed elliptical heads to wood mullioned-and-transomed windows; 7-bay right wing has elliptical head to door, in end bay, and keyed round-headed windows with door inserted in fourth bay. Interior shows arcaded ticket office with fat, banded Ionic pilasters. Train shed: rear panelled brick wall and cast iron Ionic columns on octagonal plinths; girders with pierced spandrels containing shields support glazed roof.
Listing NGR: NZ3570871868
External links are from the relevant listing authority and, where applicable, Wikidata. Wikidata IDs may be related buildings as well as this specific building. If you want to add or update a link, you will need to do so by editing the Wikidata entry.


Other nearby listed buildings