Latitude: 53.3332 / 53°19'59"N
Longitude: 0.0364 / 0°2'10"E
OS Eastings: 535698
OS Northings: 383746
OS Grid: TF356837
Mapcode National: GBR XYPW.NV
Mapcode Global: WHHK0.JHJ1
Plus Code: 9F5282MP+7G
Entry Name: Church of St Helen
Listing Date: 9 March 1967
Grade: II
Source: Historic England
Source ID: 1359663
English Heritage Legacy ID: 195907
Also known as: St Helen, Little Cawthorpe
ID on this website: 101359663
Location: St Helen's Church, Little Cawthorpe, East Lindsey, Lincolnshire, LN11
County: Lincolnshire
District: East Lindsey
Civil Parish: Little Cawthorpe
Traditional County: Lincolnshire
Lieutenancy Area (Ceremonial County): Lincolnshire
Church of England Parish: Legbourne All Saints
Church of England Diocese: Lincoln
Tagged with: Church building Gothic Revival
LITTLE CAWTHORPE CHURCH LANE TF 38 SE (east side)
5/23 Church of 9.3.67 St. Helen
G.V. II
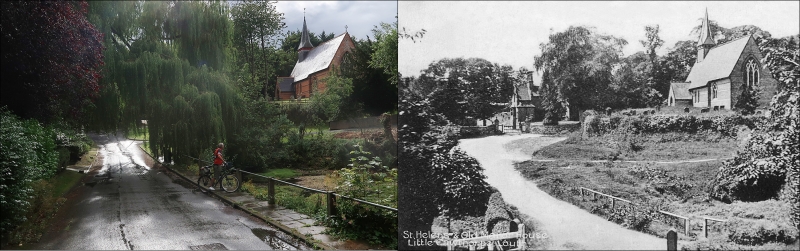
Parish church. 1860 by R J Withers. Red brick with burnt header decoration, limestone ashlar dressing, some green sandstone rubble blocks and some marble. Slate roofs with decorative red ridge tiles; overhanging eaves; wrought iron finials; tall vestry chimney to north and square slate hung bellcote towards west end with narrow wooden bell stage with star shaped openings and broached spirelet with weathervane. Nave with bellcote and south porch, chancel with north vestry. Plinth with bands of sandstone and burnt headers. Plain bands of headers and broader, more ornate bands of headers run round church. West end with large pointed window with 2 pointed ashlar dressed lights with cusping and quatrefoil. North side of nave with a pair of cusped ashlar dressed lancets to east. Lean-to vestry beyond with north doorway with short straight head flanked by broad re-entrant curves, and plank door. Small pointed window to right with ashlar dressed cusping. East end of vestry with a pointed window with 2 pointed, ashlar dressed lights and plate quatrefoil. Large pointed east window with 3 pointed lights and complex ashlar tracery. Foundation stone, dated 1860, below. South side of chancel with single pointed window with 2 ashlar dressed, cusped lights with cusped oculus above. South side of nave with pair of ashlar dressed lancets with cusping. Gabled porch to west with pointed doorway with 2 low wooden gates. Inner pointed doorway with plank doors. All the windows and doors have pointed heads articulated by burnt header decoration. Church interior with tall, broad chancel arch with pointed head of 2 orders with ashlar decoration with red diamond shaped tiles inset. Responds with single, free standing marble shafts with ornate capitals and shaft rings. 3 sharply pointed openings in north wall of chancel, that to the east reaching to the floor and giving access to vestry. Plain, broad sedilia in south wall with segmental head. Ashlar string course runs round east end. Altar with ornate reredos of encaustic tiles. East window with nook shafts, ornate capitals and shaft rings. C19 altar rail, choir stalls, pews, octagonal font, polygonal pulpit and wagon roofs. Monument under west window to Eysimachus Parker, died 1860, with flanking squat marble shafts with ornate capitals and shaft rings, deepset bands of ball flower, dentillations and flower heads.
Listing NGR: TF3569883746
External links are from the relevant listing authority and, where applicable, Wikidata. Wikidata IDs may be related buildings as well as this specific building. If you want to add or update a link, you will need to do so by editing the Wikidata entry.


Other nearby listed buildings