Latitude: 53.7739 / 53°46'25"N
Longitude: -2.3881 / 2°23'17"W
OS Eastings: 374517
OS Northings: 430905
OS Grid: SD745309
Mapcode National: GBR CSRS.SX
Mapcode Global: WH96X.9D1R
Plus Code: 9C5VQJF6+GQ
Entry Name: Church of All Saints
Listing Date: 9 March 1984
Grade: II
Source: Historic England
Source ID: 1362001
English Heritage Legacy ID: 183856
Also known as: All Saints Church, Clayton-le-Moors
ID on this website: 101362001
Location: All Saints Church, Clayton-le-Moors, Hyndburn, Lancashire, BB5
County: Lancashire
District: Hyndburn
Electoral Ward/Division: Clayton-le-Moors
Parish: Non Civil Parish
Built-Up Area: Clayton-le-Moors
Traditional County: Lancashire
Lieutenancy Area (Ceremonial County): Lancashire
Tagged with: Church building
CLAYTON-LE-MOORS CHURCH STREET SD 73 SW 2/53 Church of All Saints - G.V. II
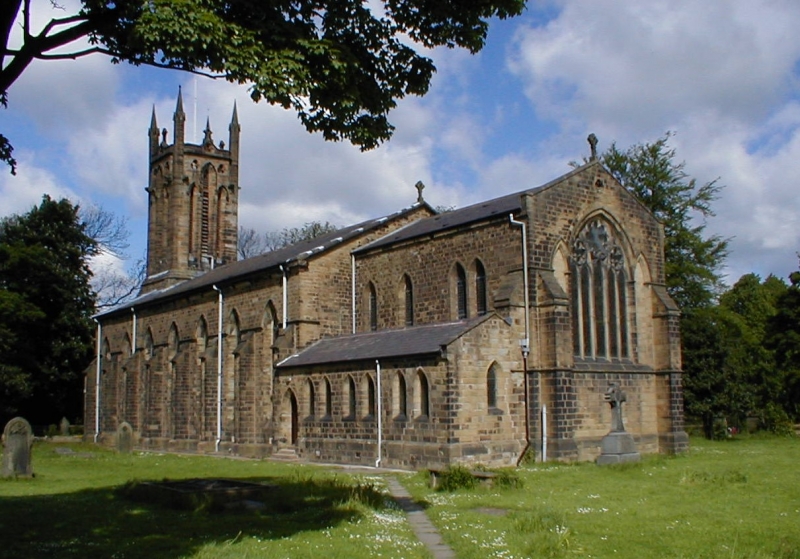
Church, 1840, by John Harper; enlarged 1882. coursed dressed sandstone, slate roof. West tower and nave (1840) with chancel, vestry and organ house (1882). Early English style. Buttressed 7-bay nave has tall lancets with hoodmoulds linked by an impost band. Three-stage tower, partly embraced by nave, has angle buttresses (to chamfered corners) terminating at 2nd stage, a moulded arched doorway with a gablet over it, a deeply-splayed circular window to 2nd stage; and from roof level a tall belfry with 3 very tall stepped lancets in each side, and corner pinnacles which rise from belfry head level passing chamfered corners of the parapet. Chancel has 3-light east window with multifoil head, flanked by blind lancets, and some lancets in side walls. Interior: auditorium surrounded on 3 sides by a gallery (1852), which has traceried panels, with an unusual ceiling which is flat at the sides and coved in the centre (spandrels to struts containing tracery); chancel has arch-braced roof, and elaborate alabaster reredos, pulpit, reading desk and parapet all of 1882. History: built on the initiative of proprietors of Oakenshaw Printworks, Messrs. Mercer and Fort, the cost (£3000) paid largely by them and their workpeople. (R. Trappes Lomax History of Clayton-le-Moors Chetham Society 1926, p.146).
Listing NGR: SD7451730905
External links are from the relevant listing authority and, where applicable, Wikidata. Wikidata IDs may be related buildings as well as this specific building. If you want to add or update a link, you will need to do so by editing the Wikidata entry.


Other nearby listed buildings