Latitude: 53.993 / 53°59'34"N
Longitude: -2.8779 / 2°52'40"W
OS Eastings: 342540
OS Northings: 455572
OS Grid: SD425555
Mapcode National: GBR 8QB8.RC
Mapcode Global: WH84C.RWRS
Plus Code: 9C5VX4VC+5R
Entry Name: No. 21 (Old Hall) and No. 22
Listing Date: 2 May 1968
Last Amended: 7 March 1985
Grade: II
Source: Historic England
Source ID: 1362496
English Heritage Legacy ID: 182219
ID on this website: 101362496
Location: Sunderland, Lancaster, Lancashire, LA3
County: Lancashire
District: Lancaster
Civil Parish: Overton
Traditional County: Lancashire
Lieutenancy Area (Ceremonial County): Lancashire
Church of England Parish: Overton St Helen
Church of England Diocese: Blackburn
Tagged with: Building
SD 45 NW OVERTON SUNDERLAND POINT
7/154 No. 21. (Old Hall) and No. 22 2.5.1968 (Formerly listed under Sunderland Hall)
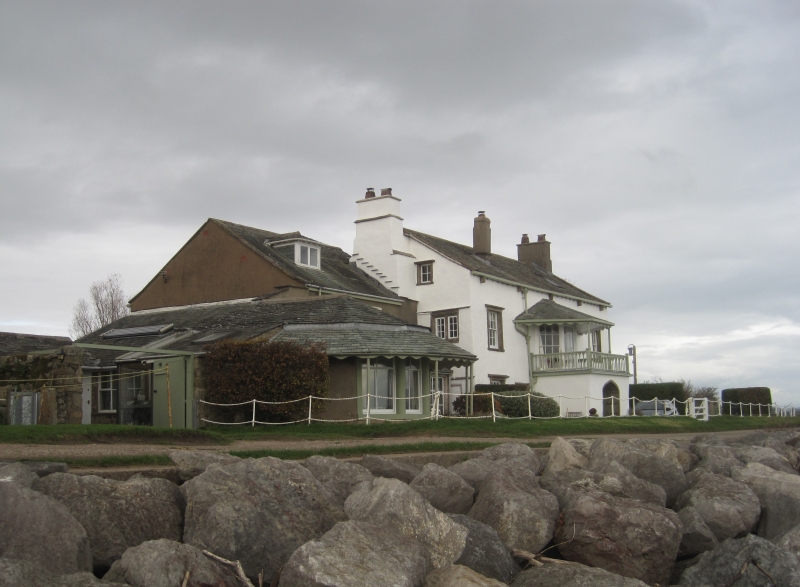
II House, late C17th, altered C19th. Rendered rubble with slate roof. T-plan. 2 storeys with attic. In the centre of the facade is a single-storey porch with a Tudor-arched doorway. Its flat roof forms a 1st floor balcony with a slated canopy supported on 2 iron columns. Under the canopy is a timber canted bay window with glazing bars. On each side of the porch on the ground floor is a 2-light rebated and chamfered mullioned window. At both outer sides of the facade is a bay which has sashed windows with glazing bars and plain stone surround. Chimneys on gables and to left of porch forward of ridge, the left-hand one projecting. The left-hand (south-west) gable wall has a 2-light mullioned window on the 1st floor and one-light attic window with plain stone surround. The right-hand gable wall has a French window with plain stone surround on the ground floor, a sashed window with glazing bars and plain stone surround on the 1st floor, and a one-light chamfered attic window. The north-east wall of the rear wing has a window with rebated and chamfered surround and hood, with a sashed window with glazing bars and plain stone surround above. To the right is re-set part of a lintel, inscribed: 'REP (?) 1683'. No. 22 is a lower addition at the left which has a glazed porch and a sashed window with glazing bars and plain stone surround, both under a slated verandah. On the 1st floor is a modern window with plain stone surround. At the left is a projecting single-storey octagonal section with slated verandah and canted bay window.
Listing NGR: SD4254055572
External links are from the relevant listing authority and, where applicable, Wikidata. Wikidata IDs may be related buildings as well as this specific building. If you want to add or update a link, you will need to do so by editing the Wikidata entry.


Other nearby listed buildings