Latitude: 51.2715 / 51°16'17"N
Longitude: 1.2145 / 1°12'52"E
OS Eastings: 624315
OS Northings: 157394
OS Grid: TR243573
Mapcode National: GBR VZS.7VG
Mapcode Global: VHLGQ.09DL
Plus Code: 9F3376C7+JQ
Entry Name: The Red Lion
Listing Date: 13 October 1952
Grade: II*
Source: Historic England
Source ID: 1363343
English Heritage Legacy ID: 178369
ID on this website: 101363343
Location: Wingham, Dover, Kent, CT3
County: Kent
District: Dover
Civil Parish: Wingham
Built-Up Area: Wingham
Traditional County: Kent
Lieutenancy Area (Ceremonial County): Kent
Tagged with: Pub
TR 2457 WINGHAM CANTERBURY ROAD (south side)
9/337 The Red Lion 13.10.52
GV II*
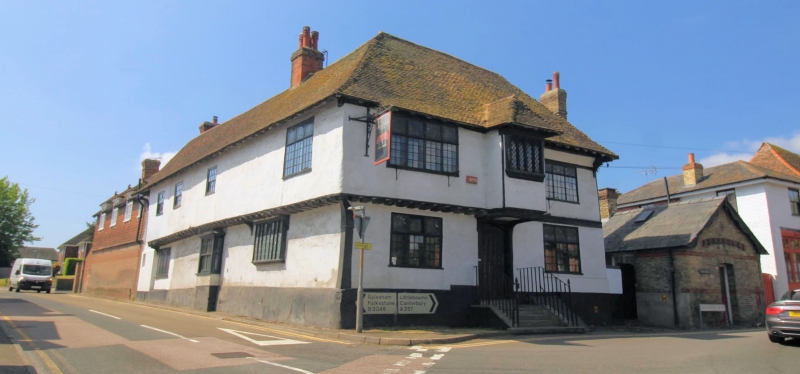
Public House. Circa 1400 extended C15, C16 and late C19. Timber framed and rendered with plain tiled roof, with C19 rear wing of red brick and tile hung. Two storeys on plinth with jetty to left, returned to left elevation on dragon post. Moulded bressumer to right and eaves coved to hipped roof with stack to end right and offset. Central hipped 2 storey porch on moulded brackets with 4 light mullioned window and 3 and 4 light mullioned windows on either side on each floor. Central rib and stud door with four centred arched and moulded surround at head of flight of 5 steps with simple iron rails and acorn finials. Left return; continuous jetty on brackets with irregular fenestration of glazing bar sashes and mullioned windows and C19 end wing with 3 half dormers. Interior; evidence of at least 4 periods of building. Brick lined undercroft survives, possibly from late C13 with remains of C14 open hall over it, with 9 feet long unmoulded crown post roof and inserted C16 floor with moulded joists. Main body late C15/C16 continuous jettied range with moulded octagonal crown posts and 2 internal medieval doors and evidence of smoke bay. Moulded four centred arched stone fireplace in the 'Sessions Room'. Finally the C19 stable wing to rear. Early C18 open well staircase with turned balusters. The Inn stands on the site and may incorporate part of Wingham College, and was at some stage the market house, the manor court house and the Sessions House until 1883, and preserved inside is an early C18 sessions book.
Listing NGR: TR2430657394
External links are from the relevant listing authority and, where applicable, Wikidata. Wikidata IDs may be related buildings as well as this specific building. If you want to add or update a link, you will need to do so by editing the Wikidata entry.


Other nearby listed buildings