Latitude: 51.5252 / 51°31'30"N
Longitude: -0.1274 / 0°7'38"W
OS Eastings: 530007
OS Northings: 182361
OS Grid: TQ300823
Mapcode National: GBR H7.KF
Mapcode Global: VHGQS.RX0N
Plus Code: 9C3XGVGF+33
Entry Name: The National Institute for Social Work Training and Attached Railings and Gates
Listing Date: 7 April 1960
Grade: I
Source: Historic England
Source ID: 1378962
English Heritage Legacy ID: 478325
ID on this website: 101378962
Location: Bloomsbury, Camden, London, WC1H
County: London
District: Camden
Electoral Ward/Division: King's Cross
Parish: Non Civil Parish
Built-Up Area: Camden
Traditional County: Middlesex
Lieutenancy Area (Ceremonial County): Greater London
Church of England Parish: St Pancras with St James and Christ Church St Pancras
Church of England Diocese: London
Tagged with: Building Arts and Crafts movement Architectural structure
CAMDEN
TQ2982SE TAVISTOCK PLACE 798-1/94/1590 (North side) 07/04/60 No.5 The National Institute for Social Work Training & attached railings & gates
GV I
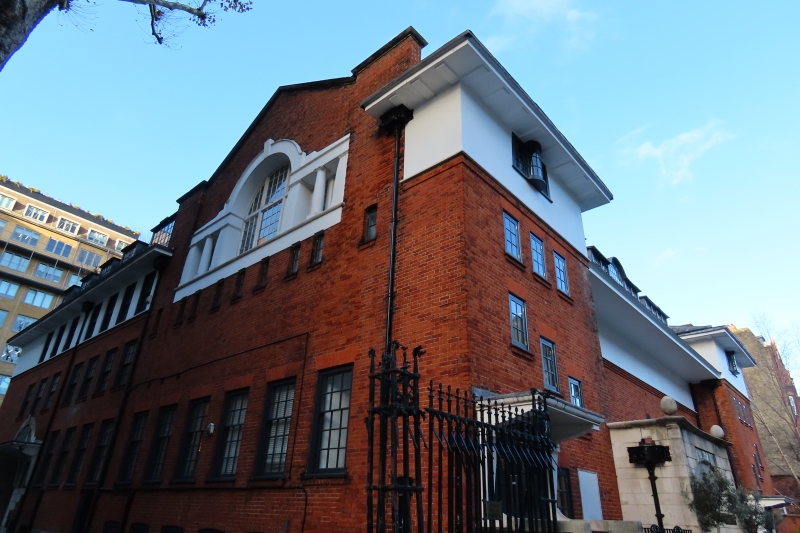
Formerly known as: Nos.5 AND 7 Mary Ward Settlement TAVISTOCK PLACE. Institute. c1896-98. By Arnold Dunbar Smith and Cecil Brewer. For the Passmore Edwards Settlement (later known as the Mary Ward Settlement). Load bearing red brick with wide cement band under the eaves. Floors of steel I-beams. Slated mansard roof with projecting eaves and dormers. EXTERIOR: wide modillion cornice formed by exposed undersides of I-beams. Flush sash and casement windows with exposed boxing and brick sills. Courtyard faced with grey stock bricks. Rectangular courtyard plan with the Great Hall lengthwise across the main facade and residential and common rooms to the rear. Base of courtyard occupied by a sunken gymnasium lit by a pitched, glazed roof. 3 storeys, attics and basements. Broadly symmetrical facade with projecting wings flanking the recessed hall in an advanced Arts and Crafts manner. Main entrance an asymmetrically placed, projecting, square-headed porch of large stonework with segmental arch over segmental-arched doorway with 2-leaf oak plank doors with strip hinges. Delicate projecting cornice with a stone egg at either end (symbolising rebirth); left hand return with large lead rainwater head inscribed "1897", similar to those used around the building. Stonework of porch at base continues through a curve to provide a low base for area railings before sweeping in an upward curve to form low walls to entrances on the projecting wings. Entrance to the hall (left wing) and secondary entrance for performers (right wing) with plain, bracketed, projecting wooden hoods. 2-leaf wooden doors with small rectangular glazed panels in the top third. Panels above the doors, right hand of beaten copper (now painted) with inscription and decoration, both with lamp-holders on either side. Each wing with 3 casements on opposing diagonals marking the stairs through the 1st floor. In vertical alignment across the top of the stair windows, 3 similar casements. 3rd storeys rendered with 3-light casements, the centre lights bowed. Projecting modillion cornice. Recessed hall with 4 round-arched transom and mullion semi-basement windows with gauged red brick heads. Hall expressed by 4 2-light casements with louvred shutters and a Diocletian window above the main entrance. Wide rendered band beneath eaves which sweep down to 3rd floor level. Central dormer of Palladian window type. West elevation: composed of gabled hall end and accommodation. Hall with large Palladian transom and mullion window with exaggeratedly squat columns beneath the sill of which, 9 small sashes (1:2:3:2:1). Ground floor level, 6 sashes with gauged brick flat arches. Semi-basement, segmental-arched half sashes. Residents' entrance with large cantilevered canopy over a splayed, deeply recessed entrance with stone reveals and 2-leaf doors. Canopy with paired, plain brackets at either side between which paired single light windows; above, a Diocletian window with keystone. 7 sashes at 2nd and 3rd floor levels; 3rd floor rendered. Modillion cornice and dormers. Garden elevation with central, cantilevered 5-light bowed window rising from 1st floor to eaves, marking communal rooms. Semi-basement sashes. To right, 3 sashes on each floor and 3-light canted bay rising from basement to 3rd floor with paired sashes above. To left, 5 sashes on each floor. Modillion cornice and dormers. East elevation: to left gabled hall end with brick relief of trees of life beneath which 3 small sashes flanked by narrow, vertical sashes. At 1st floor level, 7-light bowed library window with semi-basement sashes. Flanked by a small sash left and 2 sashes right. Residential area to right with 9 sashes to 1st and 2nd floors. Doorway with bracketed segmental-arched hood over segmental-arched fanlight and panelled 2-leaf doors with narrow, vertical lights in top panels. 7-light bowed drawing room window. Modillion cornice and dormers. INTERIOR: spatially interesting, retaining original layout with most original features including mouldings, chimney pieces and fireplaces (those in public rooms by Voysey, Newton, Troup, Dawber and Lethaby), built in cupboards and furniture, panelled "cottage" doors with brass furniture. Panelled library. Barrel-vaulted Great Hall with Palladian window at west end repeating exterior features. Fitted cupboards, also drop-leaf oak plank dining room tables, all by Smith and Brewer survive particularly well in the dining room, now coffee shop. SUBSIDIARY FEATURES: attached cast-iron area railings of square bars set diagonally with splayed tops and posts of bars bent and riveted to form an arch. Attached elaborate wrought-iron gates with foliated design and entwined initials, to east elevation. HISTORICAL NOTE: the Settlement was founded by the best-selling novelist Mrs Humphrey Ward, who had been deeply influenced by the charitable philosophies of TH Green and who had obtained funding from Passmore Edwards, after whom the building was first named. It is their initials which adorn the doorplates and fireplaces in the building, though in 1920 the building was named after Mrs Ward herself. The aim was to restore contact between social classes by providing a building in a working class neighbourhood where young middle class professionals would live. Working at their usual occupations by day, their leisure time would be spent with, and hopefully influencing, the local inhabitants who were able to join the settlement and use its facilities as a social club. The combination of Arts and Crafts detailing, a Lethaby-inspired symbolism, and the demonstration of its social purpose through the well-preserved interior makes this an exceptional building. (Architects' Journal: 2 August 1989 : 190: 28-49).
Listing NGR: TQ3000582367
External links are from the relevant listing authority and, where applicable, Wikidata. Wikidata IDs may be related buildings as well as this specific building. If you want to add or update a link, you will need to do so by editing the Wikidata entry.


Other nearby listed buildings