Latitude: 51.4433 / 51°26'35"N
Longitude: -2.604 / 2°36'14"W
OS Eastings: 358119
OS Northings: 171766
OS Grid: ST581717
Mapcode National: GBR C6P.2G
Mapcode Global: VH88M.TZ7F
Plus Code: 9C3VC9VW+8C
Entry Name: Southville Primary School and Attached Railings and Gates
Listing Date: 30 December 1994
Grade: II
Source: Historic England
Source ID: 1025036
English Heritage Legacy ID: 380000
ID on this website: 101025036
Location: Southville, Bristol, BS3
County: City of Bristol
Electoral Ward/Division: Southville
Parish: Non Civil Parish
Built-Up Area: Bristol
Traditional County: Somerset
Lieutenancy Area (Ceremonial County): Bristol
Church of England Parish: Bedminster
Church of England Diocese: Bristol
Tagged with: Building
BRISTOL
ST315871 MERRYWOOD ROAD, Bedminster 901-1/45/382 (South West side) Southville Primary School and attached railings and gates
II
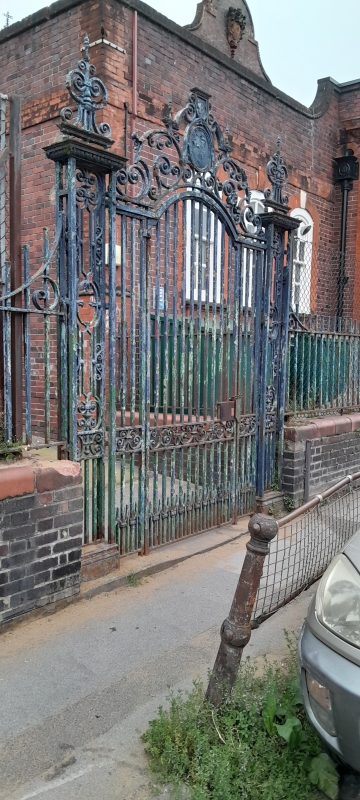
Board school, now primary school. 1907. By Henry Dare Bryan. Purple brick with rubbed brick dressings and tiled cross-gabled roof. Central hall plan with classrooms to ends and sides. Queen Anne style. Single-storey; 9-window side range. Dutch gables to ends and middle of hall sides, paired to sides and W end of classrooms. Cornice band to hall, parapets all round. Hall gables have tripartite windows with moulded brick eared architraves, key and console cornice to central raised semicircular-arched windows, with flanking 6/6-pane and central 9/9-pane sashes in exposed frames. Above each is a rocaille terracotta cartouche. Main entrance to the right-hand end of the S side, a good rubbed brick doorcase with attached Doric columns to entablature blocks, open pediment, semicircular-arched doorway with fanlight and 2-panel door. Tripartite classroom windows to each gable have taller central segmental-arched heads, flanking 4/4-pane and central 9/9-pane sashes. E end has flat-roofed blocks with lower outer sections, paired semicircular-arched windows to the left, C20 plate-glass to the right, and central 2-bay section with rubbed brick pilasters to a cornice, windows with keys and 6/6-pane sashes and flanking 4/4-pane sashes. The hall has a louvred cupola with a wrought-iron weather vane. INTERIOR not inspected. SUBSIDIARY FEATURES: attached wrought-iron railings enclosing yards to north and south with bracketed piers, 3 gateways with metal piers and gates with arched middle and oval panels. A well-composed and detailed school in the later Bristol Board style. (Gomme A, Jenner M and Little B: Bristol, An Architectural History: Bristol: 1979-: 395).
Listing NGR: ST5811971766
External links are from the relevant listing authority and, where applicable, Wikidata. Wikidata IDs may be related buildings as well as this specific building. If you want to add or update a link, you will need to do so by editing the Wikidata entry.


Other nearby listed buildings