Latitude: 52.3504 / 52°21'1"N
Longitude: -1.5164 / 1°30'59"W
OS Eastings: 433037
OS Northings: 272590
OS Grid: SP330725
Mapcode National: GBR 6MS.MFC
Mapcode Global: VHBXB.N6P0
Plus Code: 9C4W9F2M+5C
Entry Name: Church of Saint Mary
Listing Date: 11 April 1967
Grade: I
Source: Historic England
Source ID: 1035159
English Heritage Legacy ID: 308167
Also known as: St Mary the Virgin, Stoneleigh, Warwickshire
ID on this website: 101035159
Location: St Mary's Church, Stoneleigh, Warwick, Warwickshire, CV8
County: Warwickshire
District: Warwick
Civil Parish: Stoneleigh
Built-Up Area: Stoneleigh
Traditional County: Warwickshire
Lieutenancy Area (Ceremonial County): Warwickshire
Church of England Parish: Stoneleigh St Mary the Virgin
Church of England Diocese: Coventry
Tagged with: Church building
STONELEIGH Church Lane (south side)
20/298 Church of Saint Mary
11.4.67
GV I
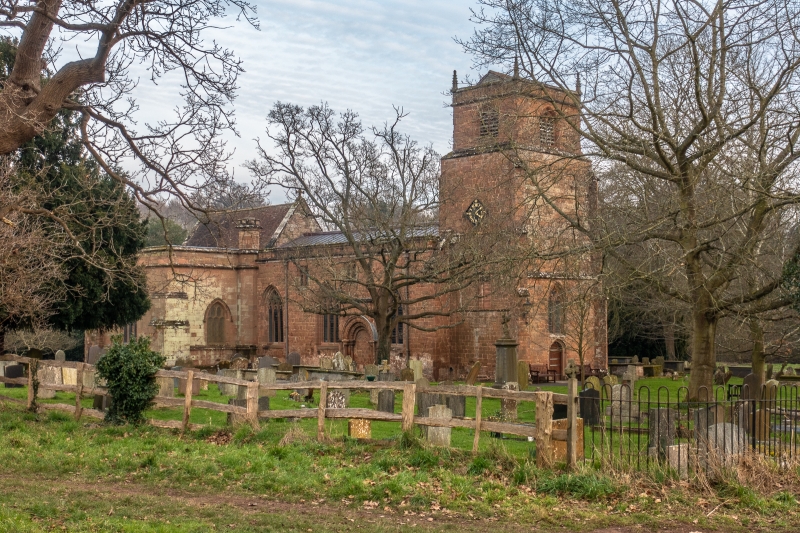
Parish Church. Circa late Cl2 chancel, nave and west tower; partly rebuilt in mid Cl4 when south aisle added; vestry added 1665; north chapel early C19 (by C S Smith of Warwick). Built of red sandstone ashlar except south aisle which is in a lighter coloured sandstone ashlar. The bases of chancel walls for height of 10 ft are of late C12 date. Above this height it is of mid C14 date, and reduced in thickness by splayed offsets. In east gable is a window of 3 trefoil lights and tracery, with pointed arch and label with head stops. In the apex is a small blocked quatrefoil light enclosed in a circle. In south wall is a 2-light window of two splayed orders with a flat head. Veatry built in 1665 by Lord Leigh as burial vault for his family and a vestry. Splayed plinth, moulded string course, very high parapet wall with pinnacles. In east wall is a combined door and tracery window with a four-centred arch and hood mould. On south side is a traceried window of three trefoil lights with a pointed arch and hood mould. North chapel built early in C19 as a mausoleum for the Leigh family, but now in use as a chapel. harmonises with the chancel. It is lighted on north by a three-light tracery window, and on east and west by a single tracery window of three ogee lights. Modern oak door on east side. North wall of nave almost entirely rebuilt in mid C14. There are two clerestory windows, each of two-trefoil lights with square heads. Below are three tracery windows equally spaced, the one on east is of mid C14 date, but the other two are late copies of it. They each have three-trefoil lights with moulded jambs and mullions, pointed arches and hood moulds. Between the later two windows is a blocked late C12 doorway projecting eight inches in front of the wall face. South walls of south aisle entirely rebuilt in C19. At the same time south porch destroyed and its position perpetuated by a dummy doorway into which an inscribed tablet from the porch built. Inscription to the memory of Humphrey How, porter to Lord Leigh, who died 6th Feb 1688. South aisle lighted on south by two 3-light and one 2-light tracery windows with trefoil lights. West wall has original mid C14 three-light trefoil window. West tower rises in four stages, upper storey being added in mid C14. Except for west wall which was entirely rebuilt, most of third are of late C12 date. The top stage is set back by splayed offset and has in each face a two-light trefoil window with four-centred arch. Plain parapet to tower with crocketted pinnacles at angles. West doorway is early C19 insertion, four-centred head with deep hollow splay. Above is a four-centred two-light trefoil tracery window. Interior: chancel has late C12 wall arcading on east and south walls. In south wall of chancel an elaborate recess in late C14 Gothic style constructed in 1850 for alabaster table tomb to Chandos, Baron Leigh. In north-east corner of chancel a large elaborate memorial in black and white marble to Alice, Duchess Dudley and her daughter, erected in 1668. Has two recumbent female figures under a canopy supported on eight Ionic columns and on either side an angel with trumpet holding back curtains. Chancel arch is of late C12 date, and consists of semi-circular arch of three orders. Tower arch obscured by early C19 gallery; below the gallery are half round responds and detached shafts with fluted capitals, contemporary with chancel arch. South arcade of nave has three bays with pointed arches of two splayed orders on octagonal pillars with moulded capitals and bases of mid C14 date. Oak panelled bow pews and pulpit of early C19 date. Font at east end of south aisle is of C12 date, circular, two arcaded niches containing figures of Apostles.
Listing NGR: SP3303672593
External links are from the relevant listing authority and, where applicable, Wikidata. Wikidata IDs may be related buildings as well as this specific building. If you want to add or update a link, you will need to do so by editing the Wikidata entry.


Other nearby listed buildings