Latitude: 51.1746 / 51°10'28"N
Longitude: -2.1406 / 2°8'26"W
OS Eastings: 390268
OS Northings: 141721
OS Grid: ST902417
Mapcode National: GBR 1VM.CM5
Mapcode Global: VH97P.VQ7W
Plus Code: 9C3V5VF5+VQ
Entry Name: Church of St John the Evangelist
Listing Date: 1 July 1986
Grade: I
Source: Historic England
Source ID: 1036429
English Heritage Legacy ID: 313455
Also known as: St John the Evangelist Church, Sutton Veny
ID on this website: 101036429
Location: St John's Church, Sutton Veny, Wiltshire, BA12
County: Wiltshire
Civil Parish: Sutton Veny
Built-Up Area: Sutton Veny
Traditional County: Wiltshire
Lieutenancy Area (Ceremonial County): Wiltshire
Church of England Parish: Sutton Veny St John the Evangelist
Church of England Diocese: Salisbury
Tagged with: Church building
SUTTON VENY HIGH STREET ST 94 SW (east side) 4/233 Church of St John the Evangelist
GV I
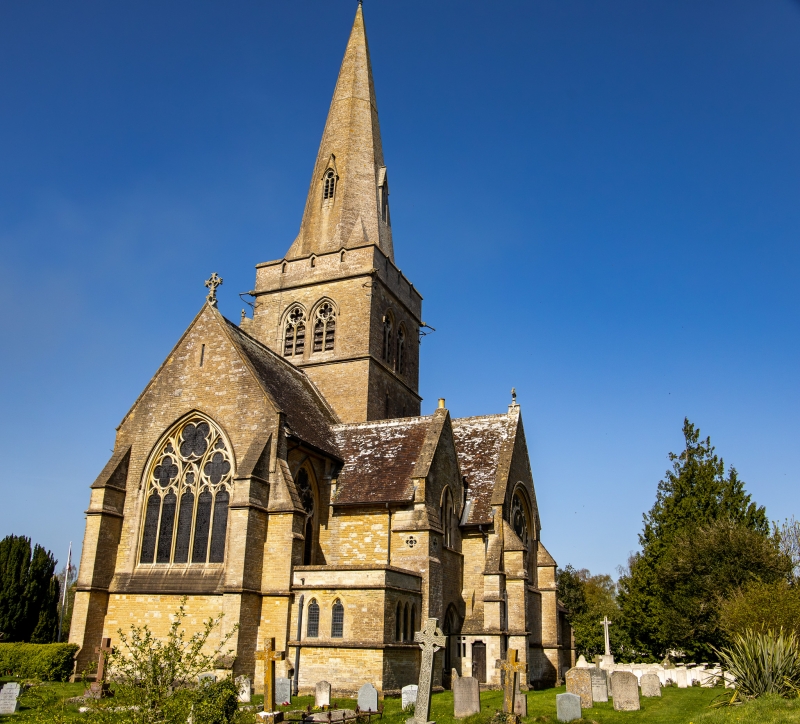
Anglican parish church. 1866-68 by J.L. Pearson for Everett family. Dressed limestone, tiled roof, ashlar spire. Plan: large cruciform church with aisled nave, south porch and spire to crossing tower. Geometric Decorated-style. Large gabled south porch with moulded pointed doorway with attached shafts, angle buttresses, three small lancets over door. South aisle has four 2- light pointed windows. South transept with large 4-light Decorated-style window to south and smaller 4-light window to east, rectangular stair turret in east angle with chancel. High chancel has two 3-light Decorated-style windows to south, angle buttresses to east; large 5-light Decorated-style window. North vestry has cusped lancets, flat roof, 3-light pointed window to north side chancel, gabled organ chamber with cusped lancets to plate tracery window, pointed doorway, clasping buttress with quatrefoils lighting stair to organ loft. North transept has large rose window in round-arched panel with roll moulding. North aisle has six 2- light Decorated-style windows, paired in bays separated by buttresses with gablets. West window of nave is 5-light, 2-light to aisles. Roof has moulded eaves cornice, steep pitch, ceramic ridge cresting, coped verges with cross finials. Two-stage crossing tower has pairs of 2-light Decorated-style windows to upper stage, string course to parapet, broach spire with 2-light gablets. Interior: Porch has ribbed pointed barrel-vaulted roof, pointed inner door with attached shafts, double planked doors with ornamental hinges. Well proportioned nave and aisles; 3-bay nave roof with arched braced collar trusses and scissor rafters. Three- bay north and south arcades; cylindrical piers with moulded capitals to double-chamfered arches with continuous hoodmoulds. Lean-to aisle rafter roofs. Plain ashlar walls with sill string course, tiled floors. High double-chamfered chancel arch with attached shafts. Rib vaulted crossing on arches with attached shafts. North and south transepts with pointed barrel-vaulted roofs with herringbone boarding. Short chancel has fine 2-bay quadripartite roof with nailhead ornament, windows with rere arches on attached shafts, polychrome tiled floor, red stencilled wall decoration depicting saints and Old Testament scenes, possibly by Clayton and Bell, floral carved stone frieze to A.J. Everett died 1907. Reredos with more stencilled decoration and three pointed arches. Fine organ by Gray and Davison with decorated pipes filling arch on north side chancel and east side of north transept. Cast and wrought-iron screens to transepts. South transept is Anzac chapel in memory of Australians who died in camps here during 1914- 18 war. Square chamfered font with shafts and stencilled decoration at west end. Fine stained glass by Clayton and Bell and two Kempe windows of c1908. Six bells; 1641-1723 brought here from Church of St. Leonard (q.v.). This church cost over £7,000 and paid for by Everett family of Sutton Veny House (q.v.) to memory of Joseph Everett died 1865, and to replace Church of St. Leonard (q.v.). (N. Pevsner, The Buildings of England, Wiltshire, 1975, A. Quiney, J. L. Pearson, 1979.)
Listing NGR: ST9026841721
External links are from the relevant listing authority and, where applicable, Wikidata. Wikidata IDs may be related buildings as well as this specific building. If you want to add or update a link, you will need to do so by editing the Wikidata entry.


Other nearby listed buildings