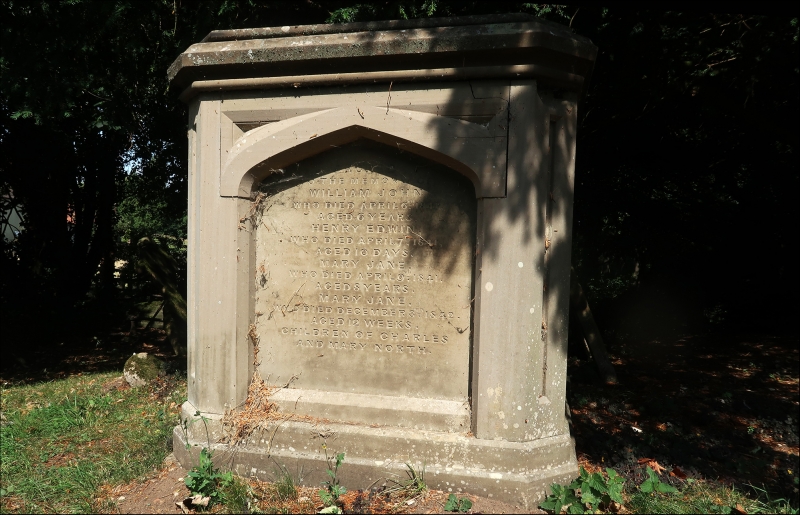
Latitude: 53.2721 / 53°16'19"N
Longitude: 0.1 / 0°6'0"E
OS Eastings: 540139
OS Northings: 377070
OS Grid: TF401770
Mapcode National: GBR YZ4L.GR
Mapcode Global: WHJLK.H0VV
Plus Code: 9F5274C2+R2
Entry Name: Church of St Andrew
Listing Date: 9 March 1967
Grade: II*
Source: Historic England
Source ID: 1063600
English Heritage Legacy ID: 196101
Also known as: St Andrew's Church, South Thoresby
ID on this website: 101063600
Location: St Andrew's Church, South Thoresby, East Lindsey, Lincolnshire, LN13
County: Lincolnshire
District: East Lindsey
Civil Parish: South Thoresby
Traditional County: Lincolnshire
Lieutenancy Area (Ceremonial County): Lincolnshire
Church of England Parish: Strubby Wold Marsh St Oswald
Church of England Diocese: Lincoln
Tagged with: Church building
SOUTH THORESBY CHURCH LANE TF 47 NW (east side) 2/35 Church of St. Andrew 9.3.67 II*
Parish church. 1738, restored 1872. Red brick in English bond with ashlar dressings. Lead roofs with stone coped gables. Western tower, nave, chancel. 3 stage tower with chamfered plinth, 2 stone bands, offset belfry stage with plain parapet and crocketed corner pinnacles. To the belfry stage are semi- circular headed blocked openings with ashlar key and impost blocks, to the south and north, and a similar louvred opening to the west with ashlar surround. The south doorway is of 6 panels, set in a Gibbsian surround with pediment in the field of which is carved the date 1738. The leaded west window is a taller version of the belfry light. The side walls of the nave have plinth and brick dentillated eaves, with 2 semi-circular headed lights at the west end. The chancel east window is a Venetian window in matching style with broad pilasters dividing the lights. Interior. Nave and chancel are undifferentiated. Deeply coved ceiling cornice. Turned and fluted balusters re- used in altar rail. Octagonal panelled C18 pulpit and readers desk. All other fittings are C19 except for the C14 octagonal font with traceried panels to the bowl. Monuments. On the south wall of the nave a marble wall plaque in the form of an obelisk to Willoughby Wood d.1786 with oval cartouche depicting a rose bush with a single fallen rose.
Listing NGR: TF4013977070
External links are from the relevant listing authority and, where applicable, Wikidata. Wikidata IDs may be related buildings as well as this specific building. If you want to add or update a link, you will need to do so by editing the Wikidata entry.


Other nearby listed buildings