Latitude: 52.7888 / 52°47'19"N
Longitude: -0.157 / 0°9'25"W
OS Eastings: 524384
OS Northings: 322836
OS Grid: TF243228
Mapcode National: GBR HX9.357
Mapcode Global: WHHMM.K5GD
Plus Code: 9C4XQRQV+G6
Entry Name: Spalding Town Station
Listing Date: 16 March 1990
Grade: II
Source: Historic England
Source ID: 1063914
English Heritage Legacy ID: 197366
ID on this website: 101063914
Location: Spalding, South Holland, Lincolnshire, PE11
County: Lincolnshire
District: South Holland
Electoral Ward/Division: Spalding Castle
Parish: Non Civil Parish
Built-Up Area: Spalding
Traditional County: Lincolnshire
Lieutenancy Area (Ceremonial County): Lincolnshire
Church of England Parish: Spalding St Mary and St Nicolas
Church of England Diocese: Lincoln
Tagged with: Building
The following item shall be added
WINSOVER ROAD 1. (north side) 5513 TF 22SW 1/300 Spalding Town Station
II GV
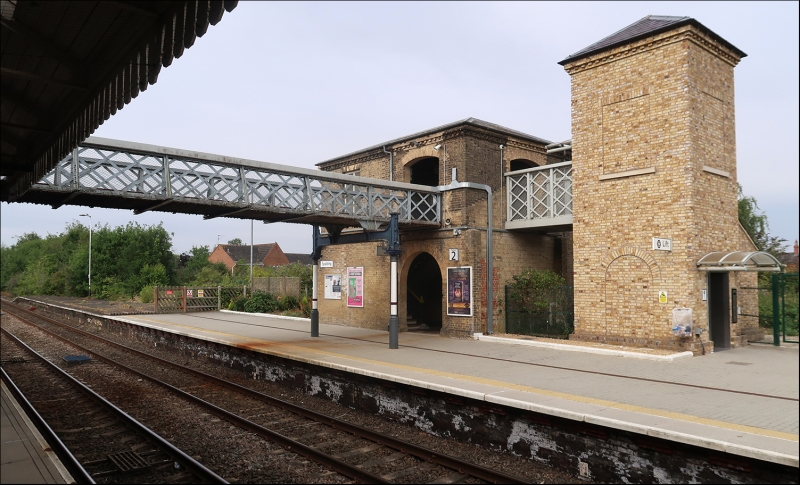
2. Railway station and attached foot bridge. 1848, for the Great Northern Railway Company. Unite brick with painted brick and ashlar dressings. Slate roofs with bracketed overhanging eaves. Brick chamfered cornice. 10 tall brick stacks. Entrance front 20 bays from the left, a tall 2 storey staircase block, set back, with a hipped roof and a large round headed window. Flat roofed single storey wing in front has 2 blind round headed openings. Then a 2-storey single bay gabled section with a tripartite sash below, and a plain Venetian window above. Then a recessed section with a single plain sash flanked by single doors with overlights, above another plain sash. Beyond a tall 3 storey tower with painted cill bands and a pyramidal roof. A 2 light cross casement with flat ashlar hood on brackets, above a round headed casement with side lights, and above a cross casement. Then a single storey wing with 3 round headed entrance arches and beyond a slightly projecting gabled wing with another round headed entrance arch. Beyond a further wing with a central blind window flanked by 2 plain sashes on either side, then a further slightly projecting gabled wing with a plain Venetian window. Beyond a 6 bay, single storey range with 3 blank panels and 3 plain sashes. Platform facade, largely covered by a large wooden canopy supported on iron columns with ornate iron brackets. To the south-west an iron foot bridge spans the line with a 2 storey brick stair tower with a hipped slate roof. Foot bridge continues beyond to further platform with 2 continuous flights of steps.
Listing NGR: TF2438422836
External links are from the relevant listing authority and, where applicable, Wikidata. Wikidata IDs may be related buildings as well as this specific building. If you want to add or update a link, you will need to do so by editing the Wikidata entry.


Other nearby listed buildings