Latitude: 52.2714 / 52°16'17"N
Longitude: -2.0825 / 2°4'56"W
OS Eastings: 394469
OS Northings: 263701
OS Grid: SO944637
Mapcode National: GBR 2GP.GBW
Mapcode Global: VH92H.V5FK
Plus Code: 9C4V7WC9+H2
Entry Name: Walls, Gates, Gate Piers and Pavilions Surrounding the Forecourt South-East of Hanbury Hall
Listing Date: 4 September 1986
Grade: II
Source: Historic England
Source ID: 1081233
English Heritage Legacy ID: 147797
ID on this website: 101081233
Location: Wychavon, Worcestershire, WR9
County: Worcestershire
District: Wychavon
Civil Parish: Hanbury
Traditional County: Worcestershire
Lieutenancy Area (Ceremonial County): Worcestershire
Church of England Parish: Hanbury
Church of England Diocese: Worcester
Tagged with: Wall
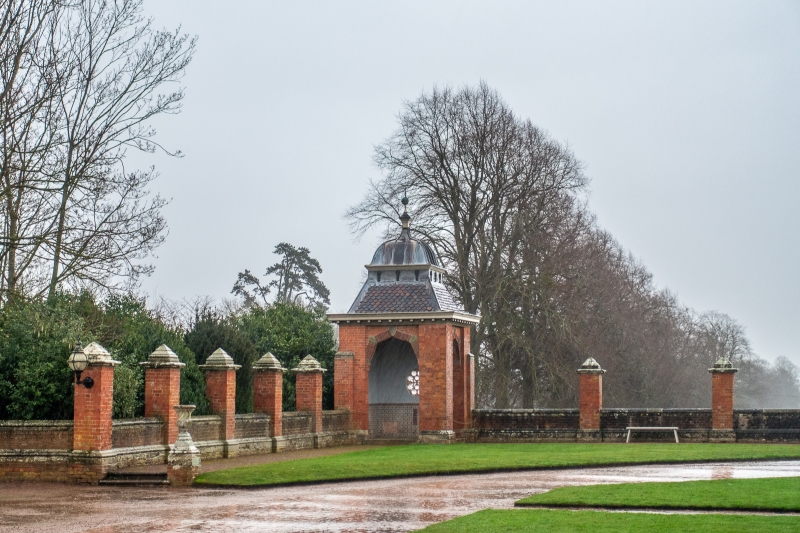
HANBURY CP SCHOOL ROAD (north side) SO 96 SW 3/121 Walls, gates, gate piers and pavilions surrounding the forecourt south-east of Hanbury Hall GV II Walls, gates, gate piers and pavilions. Mid-C19. Red brick with ashlar dress- ings. Walls enclose space of approximately 800 square yards and are about two feet high on a two-foot high plinth and have moulded copings; they are interrupted every three yards by square piers with moulded bases, cornices and pyramidal cappings; the letter "S" and cloverleaves are carved at the centre of the cornices; the side walls have semi-circular central sections built entirely of ashlar; the original ironwork trellis that ran between the piers has been removed. Main gates are set back from the forecourt and have square piers with pyramidal capping and ball finials; central ornate cast iron gates are copies of the original ones and have flanking archways with angled heads and keyblocks carved with the letter "V"; similar archways are set at the centre of the semi-circular section of the side walls and adjoining the house. Gadrooned urns on square brick plinths are linked to the main walls by two stone steps which lead onto the path to the two outer corner pavilions. The pavilions are of square plan, have a modillion eaves cornice and complex roofline, the lower part being pyramidal and fishscale- tiled, the upper part raised on a square base decorated with the Vernon wheat- sheaves and have a lead ogee dome with ball finial. The walls facing the court- yard are open with angled archways; the outer walls have oval stained glass windows in moulded octagonal surrounds, the inner face of these walls is decorated with glazed ceramic tiles. This layout replaces the former double forecourt arrangement which was removed in the late C18; however it is of sympathetic scale, proportion and detail making a valuable contribution towards the setting of the house within its landscaped park. (VCH 3 (ii), p 372-3; Country Life xxxix, p 502; cxLiii, p 18, 16; Garden X, p 368; Hanbury Hall, The National Trust Official Guide, 1981, pp 6 and 30).
Listing NGR: SO9446963701
External links are from the relevant listing authority and, where applicable, Wikidata. Wikidata IDs may be related buildings as well as this specific building. If you want to add or update a link, you will need to do so by editing the Wikidata entry.


Other nearby listed buildings