Latitude: 53.7457 / 53°44'44"N
Longitude: -0.8681 / 0°52'5"W
OS Eastings: 474746
OS Northings: 428300
OS Grid: SE747283
Mapcode National: GBR QTC4.V0
Mapcode Global: WHFDC.M3VS
Plus Code: 9C5XP4WJ+7Q
Entry Name: 87, BRIDGEGATE (See details for further address information)
Listing Date: 15 September 1987
Grade: II
Source: Historic England
Source ID: 1083187
English Heritage Legacy ID: 165313
ID on this website: 101083187
Location: Howden, East Riding of Yorkshire, DN14
County: East Riding of Yorkshire
Civil Parish: Howden
Built-Up Area: Howden
Traditional County: Yorkshire
Lieutenancy Area (Ceremonial County): East Riding of Yorkshire
Church of England Parish: Howden with Barmby on the Marsh
Church of England Diocese: York
Tagged with: Building
HOWDEN BRIDGEGATE SE 7428 (north-west side)
12/85 No 87
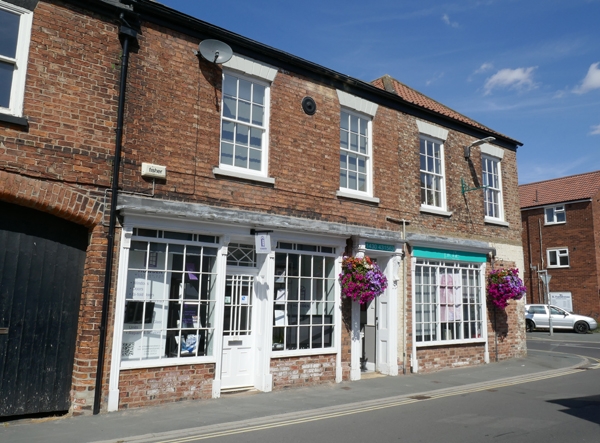
GV II Two houses, now shop and workshop of 2 builds. 1820-40. Brick in Flemish bond, pantile and Welsh slate roof. Bridgegate facade: 2 storeys, 4 first- floor windows. To left: shop front consisting of half-glazed panelled door with decorative glazing bars beneath overlight with diamond motif glazing bars, flanked by fixed shop windows with glazing bars set in panelled reveals, all articulated by reeded pilasters with brackets holding plain frieze. Central 6-panel door with overlight in doorcase with panelled reveals, reeded jambs and acanthus consoles supporting plain frieze, dosserets and cornice. Straight joint to right. To right: recessed fixed shop window with glazing bars with opening section to left below plain frieze and cornice. First floor: 2 sashes with glazing bars to left, 2 fixed windows to right, all beneath channelled wedge lintels with dropped keystones. Wooden eaves board. Welsh slate roof to left 2 bays. Hipped pantile roof to right 2 bays. Northolmby Street facade to right return: 2 storeys, 5 bays, wide bay with rounded corner to left, symmetrical 3-bay central elevation, and bay to right set back. 6-fielded-panel door with overlight in pilastered doorcase with panelled reveals and brackets supporting dosserets, plain frieze and cornice, to bay 3. 2 sashes with glazing bars, with plate-glass lower sections, to left and sash with glazing bars to right. To extreme right: length of coped wall approximately 2 metres in height containing round-arched doorway. First floor: 4-pane sash to left and 3 sashes with glazing bars to right. All sashes with darker red brick quoined jambs and stone sills, beneath channelled wedge lintels with dropped keystones. Wooden eaves board. Right bay has two 2-light Yorkshire sashes with glazing bars, set one above another. Hipped roof except to right bay which has gable coping and shaped kneeler to right. Ridge stack. This building was the post office in 1850. Neave D, Howden Expolored, 1979.
Listing NGR: SE7474628300
External links are from the relevant listing authority and, where applicable, Wikidata. Wikidata IDs may be related buildings as well as this specific building. If you want to add or update a link, you will need to do so by editing the Wikidata entry.


Other nearby listed buildings