Latitude: 50.6217 / 50°37'18"N
Longitude: -4.1488 / 4°8'55"W
OS Eastings: 248092
OS Northings: 82422
OS Grid: SX480824
Mapcode National: GBR NW.B25D
Mapcode Global: FRA 276F.FHC
Plus Code: 9C2QJVC2+MF
Entry Name: Langstone Manor
Listing Date: 21 March 1967
Last Amended: 7 November 1985
Grade: II
Source: Historic England
Source ID: 1104830
English Heritage Legacy ID: 92276
ID on this website: 101104830
Location: North Brentor, West Devon, PL19
County: Devon
District: West Devon
Civil Parish: Brentor
Traditional County: Devon
Lieutenancy Area (Ceremonial County): Devon
Tagged with: Manor house
SX 48 SE BRENTOR
7/30 Langstone Manor - (formerly listed as Langstone House) 21.3.67
GV II
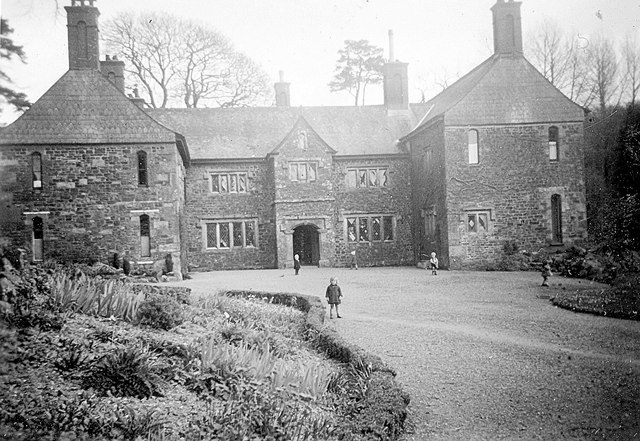
Manor house, now in use as farmhouse. Late C16 origins, substantially rebuilt extended 1907. Dressed stone, some masonry brought to course, granite and freestone dressings. Roof of small slates with sprocketted eaves, gabled at ends, 1 wing with half-hipped end. 6 brick stacks, square in section, with round-headed recesses and moulded brick cornices. Some decorative slate-hanging in gables. The west front of the house is E-plan, in the Elizabethan style and seems to preserve some original work in situ, although the extent of the rebuilding is difficult to determine. The rear is less archaeological, and consists of 4 irregular picturesque projections, 3 gabled and 1 half-hipped. The masonry of 1 rear projection is probably C16 or C17. 2 storeys. Symmetrical front with front projecting wings at left and right. Central 2 storey porch with string course and gabled sprocketted eaves to roof. Granite doorway has segmental arch with keystone, arch carried on capitals supported on moulded piers. Doorway has square-headed hoodmould and label stops, and may be n reconstruction. First floor of porch has a 3-light mullioned window with leaded panes under a hoodmould with label stops. Ogee-headed chamfered 1-light window in porch gable. Ground floor windows to left and right of porch each a 4-light granite mullioned window with king mullion, hoodmould and label stops, leaded panes. Similar smaller 4-light windows to first floor, without king mullions. The north and south front wings have similar 3 and 2-light mullioned windows, 2 with hoodmoulds raised above the lintels were probably reconstructed in 1907. The north wing has a 1907 Tudor arched doorway under a hoodmould on the south side. The west gable end of the north wing has 4 tall chamfered 1-light windows, 3 similar windows and one 2-light mullioned window to the south wing. Elsewhere the house preserves 1907 fenestration; 1-, 2-, 3- and 4-light timber sashes, mostly with high transoms. Interior 1 small room panelled throughout with bolection moulded panelling, including cupboards on either side of a fireplace. 2 reconstructed Tudor chimney pieces in the hall. Plaster ceilings with strapwork decoration of 1907. Some good C18 and C19 doors. Langstone Manor was owned by Tavistock Abbey before the Reformation. The house is said to have been damaged by fire at the end of the C19.
Listing NGR: SX4809282422
External links are from the relevant listing authority and, where applicable, Wikidata. Wikidata IDs may be related buildings as well as this specific building. If you want to add or update a link, you will need to do so by editing the Wikidata entry.


Other nearby listed buildings