Latitude: 54.2729 / 54°16'22"N
Longitude: -1.8418 / 1°50'30"W
OS Eastings: 410397
OS Northings: 486369
OS Grid: SE103863
Mapcode National: GBR HML1.11
Mapcode Global: WHC6X.PV4Q
Plus Code: 9C6W75F5+47
Entry Name: Church of Holy Trinity
Listing Date: 13 February 1967
Grade: II*
Source: Historic England
Source ID: 1130892
English Heritage Legacy ID: 321758
ID on this website: 101130892
Location: Holy Trinity Church, Coverham, North Yorkshire, DL8
County: North Yorkshire
District: Richmondshire
Civil Parish: Coverham with Agglethorpe
Traditional County: Yorkshire
Lieutenancy Area (Ceremonial County): North Yorkshire
Tagged with: Church building English Gothic architecture
SE 19 NW COVERHAM WITH AGGLETHORPE COVERHAM
10/9 Church of Holy Trinity 13/2/67
- II*
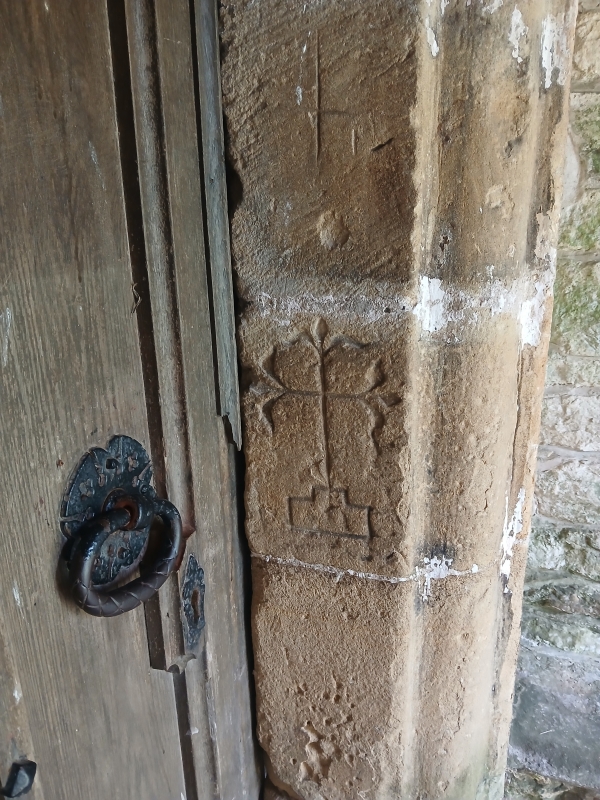
Church. C13, C14, C15, late C16 - early C17. Rubble, stone slate roof. 3-storey west tower, nave with south aisle and south porch, chancel with north vestry. Quoins. Tower: C15. Offset diagonal buttresses to west; west window of 3 trefoil-headed lights with hollow-chamfered moulding; light vent to south side ringing floor; 2-light chamfered-mullion belfry openings on all 4 sides; embattled parapet with crocketted finials. Nave: 4 C19 north windows. South aisle: offset diagonal buttresses; late C16 - early C17 west window of 3 lights with roundheads without tracery but with trefoil carving in spandrels, all under a segmental arch with label; 3 early C14 south windows of 2 trefoil-headed lights; Perpendicular east window of 3 lights with cinquefoil heads. South porch: offset diagonal buttresses to south, pointed-arched doorway with hollow-chamfered moulding, gable cross; stone benches inside; quoined south doorway to nave with pointed arch, no capitals, ovolo moulding to chamfer, small foliate cross on right jamb. Chancel: to south, 2 late C13 lancets and one C15 window of 2 trefoil- headed lights under flat lintel; C19 3-light east window with Curvilinear tracery; to north 2 C19 3-light cinquefoiled Curvilinear windows to chancel and vestry. Ashlar coping and gable crosses to nave and chancel. Interior: south arcade of 4 double-chamfered arches dying into octagonal piers without capitals or bases. Low tower arch with almost straight sides. C19 chancel arch with deep hollow mouldings, no capitals, responds on low Perpendicular- type bases, C19 chancel east and north windows shafted internally. In chancel, C14 piscina with ogee-head and flat crockets and letters "TP". Victorian encaustic tiles dated 1878. South aisle: small plain piscina at low level, Victorian encaustic tiles. Lintel to south doorway a reused Anglo-Saxon cross shaft. In south aisle windows, small shields of painted glass in tracery, perhaps medieval. VCH i, p.223.
Listing NGR: SE1039786369
External links are from the relevant listing authority and, where applicable, Wikidata. Wikidata IDs may be related buildings as well as this specific building. If you want to add or update a link, you will need to do so by editing the Wikidata entry.


Other nearby listed buildings