Latitude: 54.2778 / 54°16'40"N
Longitude: -1.7396 / 1°44'22"W
OS Eastings: 417050
OS Northings: 486939
OS Grid: SE170869
Mapcode National: GBR JL9Z.58
Mapcode Global: WHC6Z.7QVX
Plus Code: 9C6W77H6+44
Entry Name: Church of St Oswald
Listing Date: 15 February 1967
Grade: II*
Source: Historic England
Source ID: 1130925
English Heritage Legacy ID: 321737
Also known as: Church of St Oswald, Thornton Steward
St Oswald's Church, Thornton Steward
ID on this website: 101130925
Location: St Oswald's Church, Thornton Steward, North Yorkshire, HG4
County: North Yorkshire
District: Richmondshire
Civil Parish: Thornton Steward
Traditional County: Yorkshire
Lieutenancy Area (Ceremonial County): North Yorkshire
Tagged with: Church building
SE 18 NE THORNTON STEWARD THORNTON STEWARD
4/128 Church of St Oswald (Formerly listed under General) 15.2.67 - II*
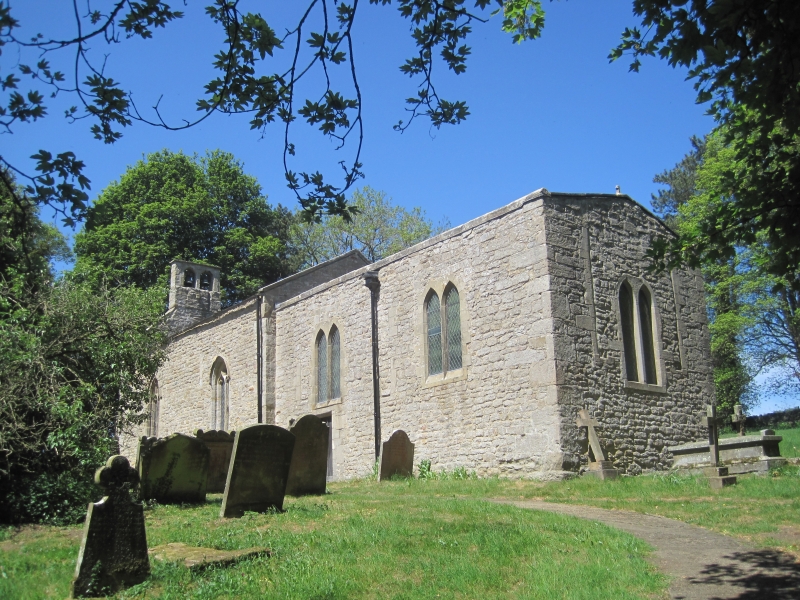
Church. C11 Anglo-Saxon or early Romanesque with C14, C17 and C19 alterations. Rubble with ashlar details, Welsh slate and lead roofs. Nave and chancel with west porch and north vestry. Porch: re-set early Romanesque south doorway with one order of vestigial attached shafts and chevrons on voussoirs. First World War memorial in tympanum. Nave: quoins; to south 2 windows of 2 trefoiled lights with quatrefoil above and label, that to right of C14, that to left a late C19 copy of same, also blocked remains of earlier windows; to north, blocked doorway with interrupted jambs, and 2 lancets. Copings, the west gable steeper and with double bellcote, 2 bells, Welsh slate roof. Chancel: quoins, priest's door in flat-headed chamfered surround, low side window with chamfered surround; to south, 2 windows of plain paired lancets, also blocked remains of earlier windows; to north, lean-to vestry and heating chamber; terminating string-course; lead roof. East wall: paired lancet window and outline of much larger window; coping, gable cross. Interior: in nave, jambs of blocked south doorway, remains of small, round-headed windows at high level, also earlier tall, round-headed chancel arch above Gothic survival 4-centred chancel arch on corniced springers. Flat roof to nave, perhaps C18; almost flat roof to chancel with finials, perhaps C17. In chancel, on north side C14 tomb recess with richly moulded pointed segmental arch and carved heads at apex and stops, stone sedile, aumbry with torus moulding. Octagonal font resting on 8 shafts with foliated C13 capitals, Jacobean cover with ball finial. Above tower door, royal coat of arms. Floor slabs in chancel to Rev George Shillito, vicar for 47 years, d 1748; Richard Shillito, Chief Constable, d 1781; also brass to Prudence, wife of Rev George Shillito, d 1748. Fragments of Anglo-Scandinavian sculptured crosses. In porch, 2 medieval grave covers, one of C13 type with base of cross, shears and letters 'M G'.
Listing NGR: SE1705086939
External links are from the relevant listing authority and, where applicable, Wikidata. Wikidata IDs may be related buildings as well as this specific building. If you want to add or update a link, you will need to do so by editing the Wikidata entry.


Other nearby listed buildings