Latitude: 52.0225 / 52°1'21"N
Longitude: -0.7891 / 0°47'20"W
OS Eastings: 483183
OS Northings: 236701
OS Grid: SP831367
Mapcode National: GBR D0F.59P
Mapcode Global: VHDT6.8FPD
Plus Code: 9C4X26F6+29
Entry Name: Church of St Mary
Listing Date: 17 November 1966
Grade: I
Source: Historic England
Source ID: 1160730
English Heritage Legacy ID: 45898
Also known as: St Mary's Church, Shenley Church End
ID on this website: 101160730
Location: St Mary's Church, Shenley Church End, Milton Keynes, Buckinghamshire, MK5
County: Milton Keynes
Civil Parish: Shenley Church End
Built-Up Area: Milton Keynes
Traditional County: Buckinghamshire
Lieutenancy Area (Ceremonial County): Buckinghamshire
Church of England Parish: Watling Valley, Milton Keynes
Church of England Diocese: Oxford
Tagged with: Church building
SP 83 NW SHENLEY CHURCH END SHENLEY ROAD west side
3/112 Church of St. Mary
17.11.66
I
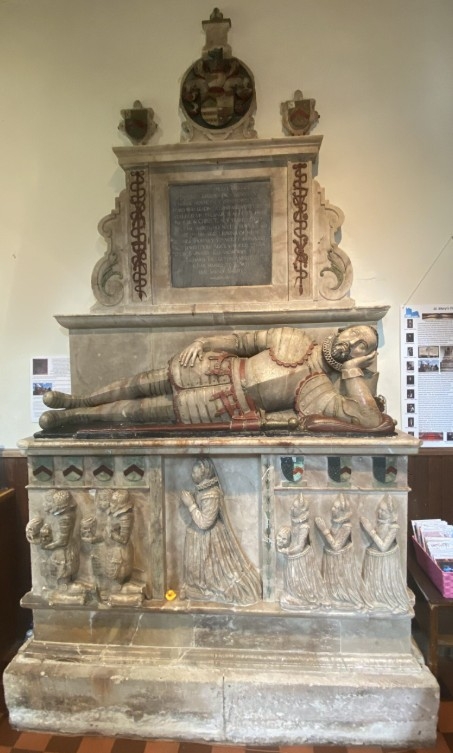
Parish Church. W. wall and outer walls of transept C12, chancel and S. arcade late C12, N. arcade, S. side of clerestory and aisles C14; tower C15, S. porch Cl7. Restored 1888-90. Coursed rubble limestone, cruciform plan with battlemented parapets to lead roofs of nave, tower and chancel, plain parapets to aisles and porch, tiles to transepts. The chancel has side lancets deeply recessed with roll mould on inner arch, slender shafts with plain caps supporting toothed chevroned outer arch. On the exterior these windows have shafts supporting moulded arches with strings at cap and cill level. The altar rails are C17-18. The crossing under the central tower is probably C14. The N. transept has a Perpendicular window and a C17 altar table. The nave arcades have 3 principal and one smaller bay, the S. arcade with round piers and plain caps and hoods with toothed moulding. The clerestory has three windows on each side. The timber roof is C15 restored. The large W. window of the nave is Perpendicular. The font is octangular and there is a panel with the Royal Arms of Geo. III. The church was restored in 1888-90. A monument to Edmund Ashfyld, 1577, has a sarcophagus in a recess, three Corinthian columns on plinths with shafts, one of jasper, two of porphyry, supporting entablature and broken pediment with central coat of arms. In the N. aisle is the monument of Thomas Stafford, 1607, of Tattenhoe, the founder of the Almshouses, a recumbent effigy on a base with central figure of his wife flanked by children, all carved in relief. Behind is an inscription panel flanked by side panels supporting cornise with side scrolls and coat of arms over. There are C18 monuments to members of the Stafford family and to former rectors. RCHM II p.255 MON.1.
Listing NGR: SP8318136702
External links are from the relevant listing authority and, where applicable, Wikidata. Wikidata IDs may be related buildings as well as this specific building. If you want to add or update a link, you will need to do so by editing the Wikidata entry.


Other nearby listed buildings