Latitude: 52.2056 / 52°12'20"N
Longitude: 0.4274 / 0°25'38"E
OS Eastings: 565968
OS Northings: 259155
OS Grid: TL659591
Mapcode National: GBR NBC.LX1
Mapcode Global: VHJGQ.CTBJ
Plus Code: 9F426C4G+7X
Entry Name: Parish Church of St Mary
Listing Date: 19 August 1959
Grade: I
Source: Historic England
Source ID: 1164545
English Heritage Legacy ID: 49267
Also known as: St Mary the Virgin Church, Woodditton
ID on this website: 101164545
Location: St Mary's Church, Woodditton, East Cambridgeshire, CB8
County: Cambridgeshire
District: East Cambridgeshire
Civil Parish: Woodditton
Traditional County: Cambridgeshire
Lieutenancy Area (Ceremonial County): Cambridgeshire
Church of England Parish: Woodditton St Mary
Church of England Diocese: Ely
Tagged with: Church building
TL 65 NE WOODDITTON WOODDITTON
7/187 Parish Church of St Mary 19.8.59
I
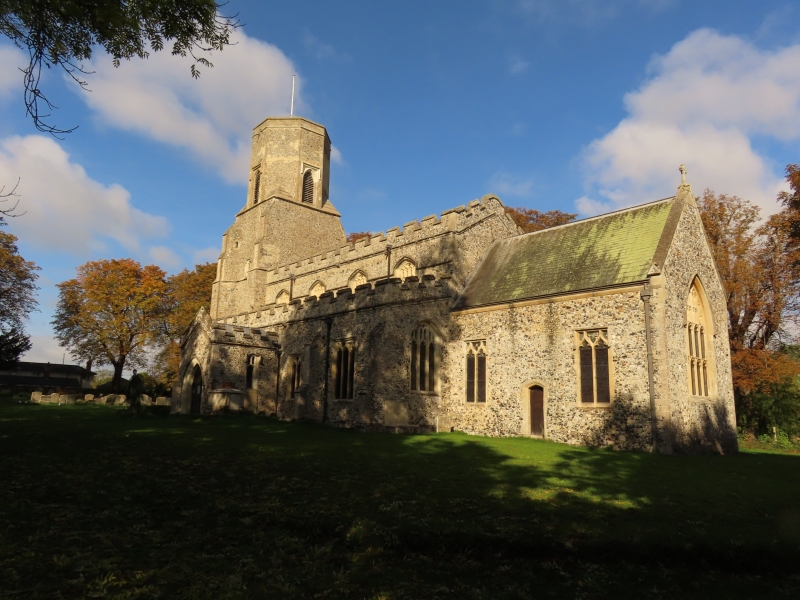
Parish church. Earliest surviving structure early C13, two and half bays of north arcade, extended later in C13 or early C14. Chancel and south nave arcade rebuilt in mid C14. Tower and south porch C15; clerestorey late C15. Restored in 1897-99. Walls of flint rubble with dressings of clunch and limestone. Slate and lead roofs. Buttressed tower of four stages, upper stage octagonal with plain parapet and two-light belfry windows. Aisles and clerestoreys with embattled parapets, cornices with fleurons and lion mask gargoyles. South aisle of four buttressed bays with three trefoiled-light windows in flat arches. Four clerestorey windows with four-centred arches linked by moulded impost bands and labels. South porch with C19 embattled parapet. Unbuttressed chancel with two, two-light windows in flat arches and with coped gable parapet. Interior. North nave arcade of four bays with three octagonal piers each with moulded capitals and bases and two centred arches of two chamfered orders, one pier quatrefoil in plan with moulded capitals to west. South aisle with continuous moulding to two-centred arches and half piers with fillets and moulded capitals and bases. Nave roof C19, king post construction with some original carved details. Aisle roofs of eight bays C15, with some timbers restored. Chancel arch without responds. Chancel screen, C14, with painted panels, partly restored. Paired niches flank east window, late C14 or C15. Mediaeval glass in south chancel window. Tower arch C15 has C17 graffiti of two post windmills, a witch with tall hat, and figure with mask. Tower screen, iron with brass details possibly French baroque dated and inscribed 'Petrus Rasorius Oeconomus 1805'. Set at cill level of C14 east window of north aisle fragments of alabaster figures from a reredos. South door C15. Porch roof original with carved bosses at intersections of moulded beams and two carved angels. Wall paintings in nave below clerestorey. Poppy-head pews C15, partly restored. Font with octagonal bowl, panelled stem and moulded base set on older base with spurs. Brass monument to Henry English, d.1393, and his wife. Bell frame inscribed 'W. Hart Brinkley fecit 1825' and lead plaque inscribed by church wardens, 1782. Pevsner, Buildings of England, p.505. RCHM (Cambs notes), 1953. CAS Proc. 1934. Burrell and Benton 'Alabaster Carvings'.
Listing NGR: TL6596859155
External links are from the relevant listing authority and, where applicable, Wikidata. Wikidata IDs may be related buildings as well as this specific building. If you want to add or update a link, you will need to do so by editing the Wikidata entry.


Other nearby listed buildings