Latitude: 52.0155 / 52°0'55"N
Longitude: 1.2477 / 1°14'51"E
OS Eastings: 622955
OS Northings: 240209
OS Grid: TM229402
Mapcode National: GBR VPQ.Q7T
Mapcode Global: VHLC1.KLZS
Plus Code: 9F43268X+53
Entry Name: Decoy Cottage
Listing Date: 16 March 1966
Last Amended: 16 September 1985
Grade: II
Source: Historic England
Source ID: 1183186
English Heritage Legacy ID: 286184
ID on this website: 101183186
Location: East Suffolk, IP10
County: Suffolk
District: East Suffolk
Civil Parish: Nacton
Traditional County: Suffolk
Lieutenancy Area (Ceremonial County): Suffolk
Church of England Parish: Levington
Church of England Diocese: St.Edmundsbury and Ipswich
Tagged with: Cottage
In the entry for LEVINGTON ORWELL PARK 3/18 Decoy Cottages
the address shall be amended to read ORWELL PARK
Decoy Cottage
the first sentence of the description should be amended to read: Estate Cottage, originally a pair, c.1850.
------------------------------------
TM 23 NW LEVINGTON ORWELL PARK WITH STRATTON HALL 3/18 Nos 1 and 2 - Decoy Cottages
- II
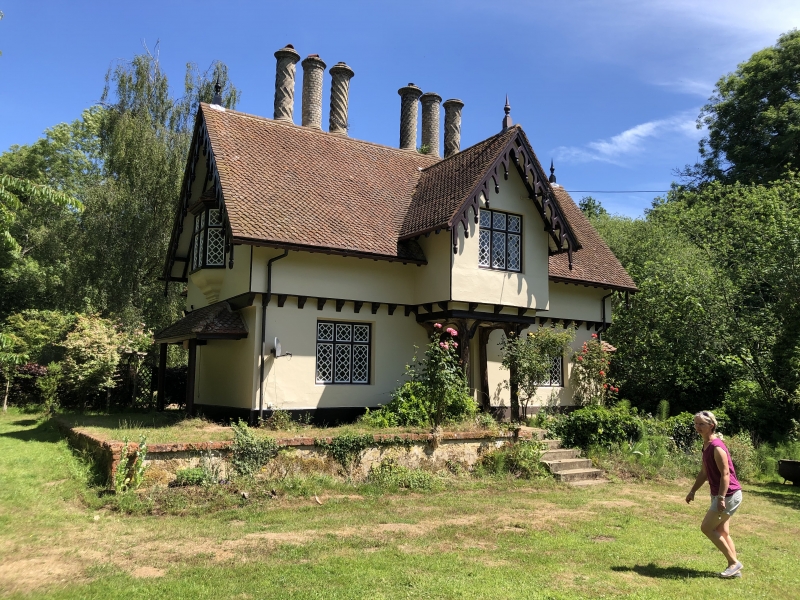
Pair of estate cottages, c.1850. Built in the Cottage Ornée Style, for keepers of the decoy ponds, 100 metres to the N.W. on the Orwell park Estate. 2 storeys. Plastered walls, the upper floor oversailing on all sides, with curved brackets simulating joist-ends. Fish-scale tiled roofs with oversailing verges; prominent arcaded barge-boards with acorn drop-finials and turned spike-finials. Pair of gault brick chimneys at rear, each with 3 circular shafts, of spiral- and zigzag-carved brick; moulded caps and bases. Mullioned and transomed wooden windows with small iron panes of diamond and octagonal form. At 1st floor right and left gables are corbelled oriel windows with bonnet tiled roofs. Prominent, similar central entrance porch on 2 storeys, with features to the end gables; oversailing upper floor on an open framework of rustic posts and braces. Arched-headed entrance doorway; 4- panelled nail-head ornamented door with painted glazed upper panels.
Listing NGR: TM2295540209
External links are from the relevant listing authority and, where applicable, Wikidata. Wikidata IDs may be related buildings as well as this specific building. If you want to add or update a link, you will need to do so by editing the Wikidata entry.


Other nearby listed buildings