Latitude: 52.7813 / 52°46'52"N
Longitude: -1.9309 / 1°55'51"W
OS Eastings: 404756
OS Northings: 320412
OS Grid: SK047204
Mapcode National: GBR 3B0.QLW
Mapcode Global: WHBF3.9CR4
Plus Code: 9C4WQ3J9+GJ
Entry Name: Church of St Mary
Listing Date: 27 February 1964
Grade: II*
Source: Historic England
Source ID: 1190499
English Heritage Legacy ID: 272867
Also known as: Church of St Mary the Virgin, Colton
ID on this website: 101190499
Location: St Mary's Church, Colton, Lichfield, Staffordshire, WS15
County: Staffordshire
District: Lichfield
Civil Parish: Colton
Traditional County: Staffordshire
Lieutenancy Area (Ceremonial County): Staffordshire
Church of England Parish: Colton St Mary Virgin
Church of England Diocese: Lichfield
Tagged with: Church building
COLTON C.P. BELLAMOUR WAY (south side) SK 02 SW 1/21 Church of St. Mary 27.2.64
- II*
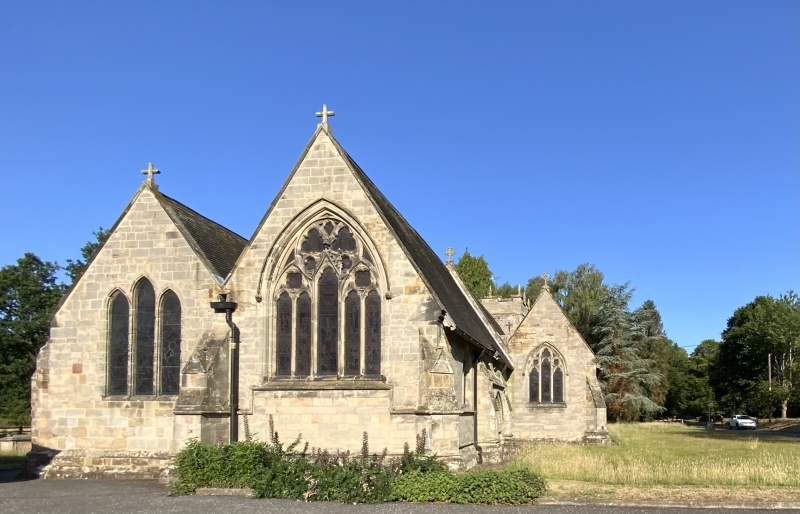
Parish church. Early C13 west tower and late C13 south chapel are incorporated in a church of 1850-2 by G.E. street. Sandstone ashlar; plain tile roofs with coped verges. West tower, 3-bay nave with side aisles, 3-bay chancel and south chapel. West tower. Early C13. 2 stages with diagonal buttresses dying into a second stage off-set, and a C19 crenellated parapet with eight crocketed pinnacles. The first stage has a single lancet to each outer face; the belfry has paired lancets. South aisle. 1850-2 except for the late C13 west wall with lancet window. Buttresses at the bay divisions. The south windows are pointed and of 2 trefoil headed lights with Decorated tracery; scroll moulded sill string. Gabled south porch with gabled corner buttresses. Pointed outer arch of 2 wave-moulded orders and hood mould terminating in heads. Inside, a pointed doorway with roll and fillet and wave-moulded surround. South chapel. Late C13. Attached to east end of south aisle. Bay divisions marked by buttresses. The central and eastern bays are lit by single lancets; the western bay by paired lancets, and a C17 rectangular window with chamfered surround. Central pointed south door of 2 chamfered orders. East window of 3 grouped lancets with roll-moulded surrounds. North aisle. 1850-2. 2 and 3 light pointed windows with Decorated tracery. Chancel. 1850-2. 2 and 3-light north windows and 5-light east window, pointed with Decorated tracery. In the centre of the north side is a monument to the Rev. Abdeli Seaton and his wife, died 1857. Segmental, pointed recess with bail flower surround and scroll-moulded hood. Interior. 5-bay nave arcades of 1850-2 quatrefoil piers with thin shafts in the diagonals, and moulded bases and capitals supporting pointed arches. The nave arcades are in imitation of the 4-bay south chancel arcade the arches of which have 2 wave-moulded orders. The nave roof has arch-braced scissor trusses and the aisle roofs cusped arch-braced collars with tracery above the collars, the braces spring from stone corbels. Arch-braced collar roof over the chancel incorpor- ating a collar purlin. In the south chapel is a C13 piscina with pointed trefoil head and sunken spandrels, and sedilia with pointed arches and segment moulded surrounds. Corona to the south chancel aisle of 1850-2 by Street, and to the nave of 1892 by Hardman, Powell & co. Fittings. Font by Street with a cluster of squat fillet moulded cylindrical columns carrying an octagonal basin with panelled sides and ball flower ornament around the base, conical wooden font cover. Semi-octagonal stone pulpit by Street with open traceried sides and ball flower. Full set of benches and stalls by Street. 3 misericords, one with a Janus head and the others wyverns. Stained glass. The east windows of the chancel and north aisle and one of the northern chancel windows are of 1858 by William Wailes. B.o.E. pp. 106-7.
Listing NGR: SK0475620412
External links are from the relevant listing authority and, where applicable, Wikidata. Wikidata IDs may be related buildings as well as this specific building. If you want to add or update a link, you will need to do so by editing the Wikidata entry.


Other nearby listed buildings