Latitude: 54.05 / 54°2'59"N
Longitude: -2.8029 / 2°48'10"W
OS Eastings: 347527
OS Northings: 461854
OS Grid: SD475618
Mapcode National: GBR 8PVL.ZY
Mapcode Global: WH846.XGFK
Plus Code: 9C6V25XW+XR
Entry Name: Duke of Lancaster Public House
Listing Date: 13 March 1995
Grade: II
Source: Historic England
Source ID: 1194915
English Heritage Legacy ID: 383118
ID on this website: 101194915
Location: Lancaster, Lancashire, LA1
County: Lancashire
District: Lancaster
Electoral Ward/Division: Castle
Parish: Non Civil Parish
Built-Up Area: Lancaster
Traditional County: Lancashire
Lieutenancy Area (Ceremonial County): Lancashire
Church of England Parish: Lancaster St Mary with St John and St Anne
Church of England Diocese: Blackburn
Tagged with: Pub
LANCASTER
SD4761 CHURCH STREET 1685-1/7/86 (South side) No.75 Duke of Lancaster Public House
GV II
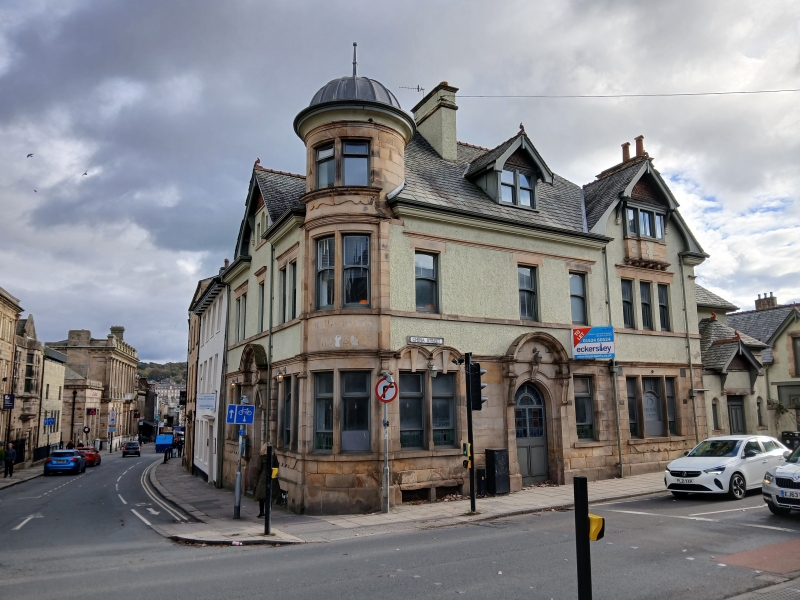
Formerly known as: No.75 Black Bull Hotel CHURCH STREET. Public house. c1900. Probably by Austin and Paley. Sandstone ashlar with roughcast upper floors and ashlar dressings. Slate roofs with red clay ridge-tiles and decorative finials, plus chimney stacks on the end gables and at the junction of the ridges. Rectangular plan on a corner site, with doorways centrally placed on the elevations to both Church Street and China Street. 2 storeys with cellars and attics, and 3 asymmetrical bays to each street, with a rounded bay on the corner. This has paired windows on each floor and rises to a round turret at roof level with a dome above a cornice, and a spike finial. The corner bay is flanked by pilasters carrying a cornice above the ground floor which rises to form a segmental open pediment above the doorways. The doorways to both streets are similar and have a round-headed moulded arch with a fluted keystone; the doors are recent. On Church Street the ground-floor windows are placed symmetrically on either side of the doorway. They are tripartite with stone mullions and flat scrolled aprons, and have timber transoms which rise in a curve in the central light. On the first floor the windows are arranged with a single light above the doorway, flanked by a paired window above the ground-floor windows. Each of these windows has a plain cornice. The attic has a centrally-placed gable with prominent bargeboards and a plain window of Venetian form under the tile-hung apex. On China Street the ground-floor elevation has, from left to right, a paired window with heavy keystones (above which the cornice is forced to rise twice), the doorway, a single window, and a tripartite window which is detailed like those on Church Street. The first floor has 3 single windows, placed above the openings below, then 3 linked windows above the tripartite window. The attic has a gable to the right containing a flat oriel, carried on brackets; there is also a dormer to the left. To the right along China Street are a 2-storey side wing and, across a yard, a small 2-storey stable; both are of simpler design, but original and in keeping.
Listing NGR: SD4752761854
External links are from the relevant listing authority and, where applicable, Wikidata. Wikidata IDs may be related buildings as well as this specific building. If you want to add or update a link, you will need to do so by editing the Wikidata entry.


Other nearby listed buildings