Latitude: 54.0502 / 54°3'0"N
Longitude: -2.8028 / 2°48'10"W
OS Eastings: 347537
OS Northings: 461875
OS Grid: SD475618
Mapcode National: GBR 8PWL.0W
Mapcode Global: WH846.XGJF
Plus Code: 9C6V352W+3V
Entry Name: 78 and 80, Church Street
Listing Date: 22 December 1953
Last Amended: 13 March 1995
Grade: II*
Source: Historic England
Source ID: 1298413
English Heritage Legacy ID: 383120
ID on this website: 101298413
Location: Lancaster, Lancashire, LA1
County: Lancashire
District: Lancaster
Electoral Ward/Division: Castle
Parish: Non Civil Parish
Built-Up Area: Lancaster
Traditional County: Lancashire
Lieutenancy Area (Ceremonial County): Lancashire
Church of England Parish: Lancaster St Mary with St John and St Anne
Church of England Diocese: Blackburn
Tagged with: Building
LANCASTER
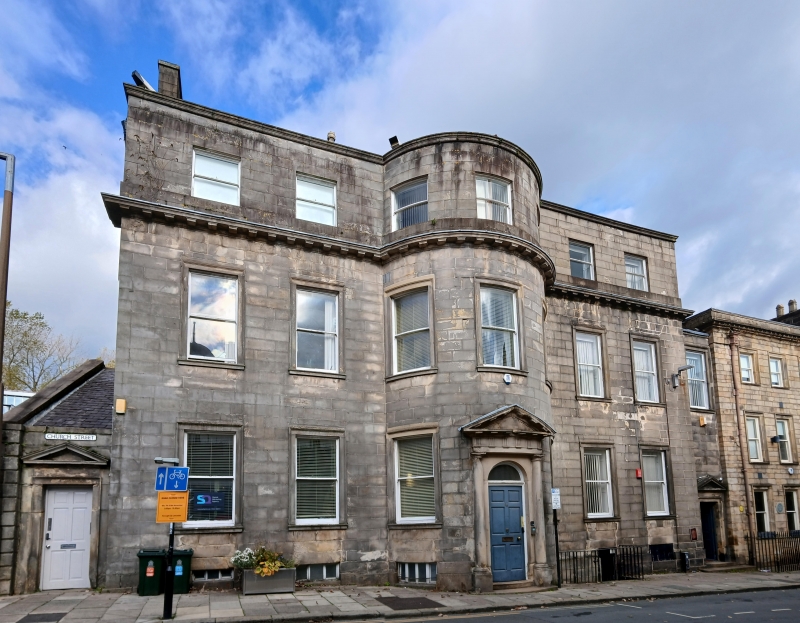
SD4761NE CHURCH STREET 1685-1/7/88 (North side) 22/12/53 Nos.78 AND 80 (Formerly Listed as: CHURCH STREET No.78) (Formerly Listed as: CHURCH STREET No.80)
GV II*
House, now offices. Built in 1775 for Dr Daniel Wilson, but divided into 2 houses in the mid C19 and altered. Sandstone ashlar with ashlar dressings, on the front and back, with coursed rubble on the left-hand gable. Slate roof with chimney stacks on the gables and on the ridge above the cross walls. 3 storeys above a cellar, which is at ground level at the rear, and 5 bays with a projecting bow in the centre; this contains 3 windows on the upper floors and, on the ground floor, 2 windows and a doorway - all are curved on plan. Above the first-floor windows runs a modillion cornice. The windows below this have moulded sills and architraves, while those above it have plain reveals. All the windows are sashed without glazing bars. The doorway has engaged Doric columns supporting a triglyph frieze and pediment, all curved on plan. The mahogany door has 6 raised and fielded panels beneath a fanlight. The area to the right of the doorway has plain cast-iron railings, perhaps original. On either side of the facade is a slightly-recessed one-bay wall, of one storey on the left, but 2 storeys backed by rooms on the right, which contains a doorway with a moulded architrave under a pediment; as the one to the left still does, these doorways originally led to the garden, but the one on the right is now the entrance to No.78. At the rear the windows have raised plain surrounds, and most have 12-pane sashes. In the central bay there are a triple window to the cellar, a Venetian window on the ground and first floors, and a Diocletian window on the second floor. INTERIOR: in No.80 the large hall, into which one rises up steps within the projecting bow, has pedimented doorcases, a modillion cornice, and a delicate Adam-style ceiling with circular patterns; other rooms have more ornate ceilings dating from mid C19, when the generously proportioned quarter-turn staircase was inserted. No.78 has several original doorcases, but mostly C19 ceilings, less ornate than those in No.80. The top flights of the staircase appear to be those of the original back stair, with turned newels, a closed string, stick balusters, and a ramped mahogany handrail. HISTORY: during the excavations for the cellar in 1775 a number of Roman coins and pottery fragments were discovered (see Clark, pp 76-77). No.78 listed on 18.2.70. (Clark C: An Historical and Descriptive Account of the Town of Lancaster: Lancaster: 1807-: 76-77).
Listing NGR: SD4753761875
External links are from the relevant listing authority and, where applicable, Wikidata. Wikidata IDs may be related buildings as well as this specific building. If you want to add or update a link, you will need to do so by editing the Wikidata entry.


Other nearby listed buildings