Latitude: 52.8072 / 52°48'25"N
Longitude: -2.1157 / 2°6'56"W
OS Eastings: 392299
OS Northings: 323296
OS Grid: SJ922232
Mapcode National: GBR 16Q.ZXC
Mapcode Global: WHBDT.GPRT
Plus Code: 9C4VRV4M+VP
Entry Name: Borough Hall
Listing Date: 17 December 1971
Grade: II
Source: Historic England
Source ID: 1195382
English Heritage Legacy ID: 383961
Also known as: Gatehouse Theatre, Stafford
ID on this website: 101195382
Location: Stafford, Staffordshire, ST16
County: Staffordshire
District: Stafford
Electoral Ward/Division: Forebridge
Parish: Non Civil Parish
Built-Up Area: Stafford
Traditional County: Staffordshire
Lieutenancy Area (Ceremonial County): Staffordshire
Church of England Parish: Stafford St Mary
Church of England Diocese: Lichfield
Tagged with: House Seat of local government Theatre
STAFFORD
SJ9223SW EASTGATE STREET 590-1/10/19 (South West side) 17/12/71 Borough Hall
GV II
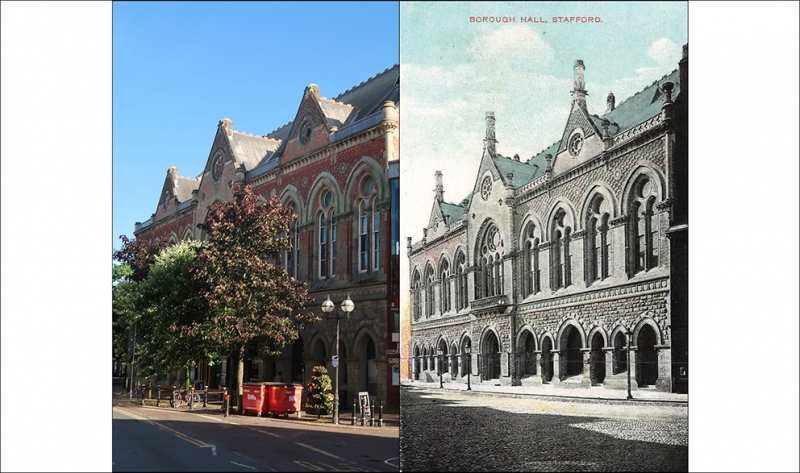
Borough hall, now theatre. 1877 with later C19 addition. French Gothic style. By Henry Ward of Stafford Brick with ashlar dressings; slate roof. EXTERIOR: 2 storeys; symmetrical 9-window range. Ground floor of rock-faced stone with frieze of shields above, brick diapering over 1st floor windows and top modillioned ashlar cornice and parapet; centre breaks forward under coped gable, flanking gablets. Entrance of 2 orders has polished marble shafts and C20 inserted canopy over paired panelled doors. Ground floor has 7 windows to each side in rhythmical arrangement of large and small arches, piers with nook shafts, weathered sills and continuous hood moulds; end entrances; 1st floor has central 4-light plate tracery window with red sandstone shafts, canted balcony on moulded base has arcading, other windows of 2 lights, foliate impost bands. Roundels over 1st floor windows, round shafts to ends and gabled centre are corbelled from impost level; gable has 2 quatrefoils with projecting heads and wheel window set in diapered band, similar wheel windows to gablets. Addition to left of 2 storeys; 3-window range. Ashlar plinth, terracotta dressings, 2 string courses and 1st floor impost course, and top modillioned cornice and parapet with blind roundels. Ground floor has windows with 4-centred heads, originally of 3 lights with ovolo mullions, now with tripartite pointed sashes; 1st floor has windows of 3 pointed lights with transoms and enriched aprons, and tympanums with enriched panels; diapering over windows with 2 profile medallions; roof has iron cresting and skylights. INTERIOR: much altered but retaining staircase to rear of hall. (Buildings of England: Pevsner N: Staffordshire: London: 1974-: P.244).
Listing NGR: SJ9228023300
External links are from the relevant listing authority and, where applicable, Wikidata. Wikidata IDs may be related buildings as well as this specific building. If you want to add or update a link, you will need to do so by editing the Wikidata entry.


Other nearby listed buildings