Latitude: 52.6379 / 52°38'16"N
Longitude: -1.6537 / 1°39'13"W
OS Eastings: 423533
OS Northings: 304519
OS Grid: SK235045
Mapcode National: GBR 5GS.NQ2
Mapcode Global: WHCGY.KYRL
Plus Code: 9C4WJ8QW+5G
Entry Name: Church of St Editha
Listing Date: 8 February 1991
Grade: II
Source: Historic England
Source ID: 1197036
English Heritage Legacy ID: 386435
ID on this website: 101197036
Location: St Editha's Church, Amington, Tamworth, Staffordshire, B77
County: Staffordshire
District: Tamworth
Electoral Ward/Division: Amington
Parish: Non Civil Parish
Built-Up Area: Tamworth
Traditional County: Warwickshire
Lieutenancy Area (Ceremonial County): Staffordshire
Church of England Parish: Amington
Church of England Diocese: Birmingham
Tagged with: Church building
TAMWORTH
SK20SW AMINGTON GREEN, Amington 670-1/4/2 Church of St Editha 08/02/91
GV II
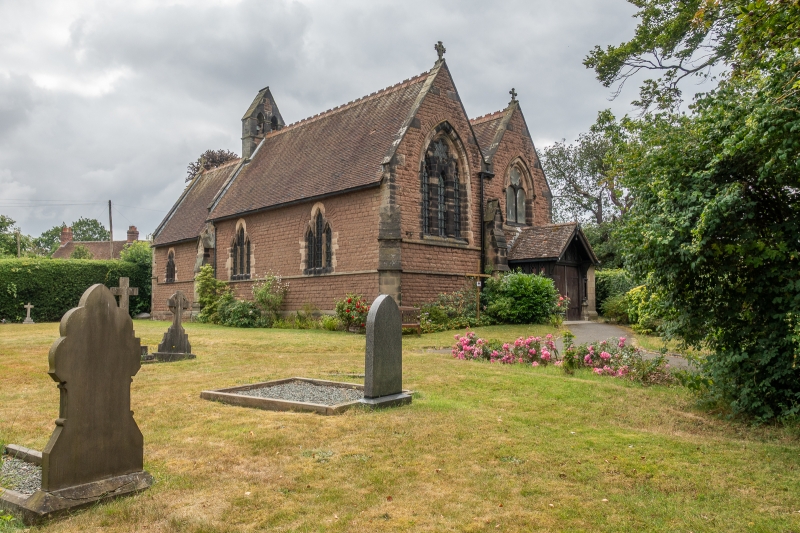
Anglican church. 1864. By G.E.Street. Rock-faced stone with ashlar dressings; tile roofs. Early Pointed style. Chancel with south organ loft and vestry; nave with gabled south aisle. Weathered plinth, sill courses and coped gables. Chancel has east triplet of double-cusped lancets under hood mould with foliate stops, pair of lancets under roundel to north; gabled organ loft has rose window under gable to east and lancet to north; lean-to vestry has 2-light square-headed window and entrance in chamfered timber frame. 2-bay nave has stepped triplets of lancets under relieving arches to north, offset gabled buttress to east and diagonal buttress to west; 3-light plate tracery west window; east gabled bell turret; 3-bay south aisle has 2-light windows with Geometrical tracery, 2-light plate-tracery west window over gabled timber-framed porch with ashlar plinth and extension to south, and inner entrance with quinquefoil arch, gabled offset buttress to left. INTERIOR: chancel has cusped arch-braced collar trusses; arches to nave and organ loft die into jambs; 2 trefoil-headed sedilia to south have central shaft with stiff leaf capital, similar credence shelf to north; shafted east window over inlaid marble panels; low coped walling to chancel arch; nave has 3-bay double-chamfered arcade on round piers and west respond cusped arch-braced collar trusses with ashlaring and wind-braces, aisle has similar roof and arch to organ loft which dies into jambs; organ loft has waggon-boarded roof. Boldly detailed parclose screen to south of chancel and similar stalls and altar table; timber pulpit with linen-fold panelling; aisle has panelled screen with open tracery upper panels to east. Stained glass to east window, 1864, by E.Burne-Jones for Morris and Co, is 'some of the finest Victorian glass in the county', also chancel north window, 1910; richly coloured aisle west window. (The Buildings of England: Pevsner N: Staffordshire: London: 1974-: P.61).
Listing NGR: SK2353304519
External links are from the relevant listing authority and, where applicable, Wikidata. Wikidata IDs may be related buildings as well as this specific building. If you want to add or update a link, you will need to do so by editing the Wikidata entry.


Other nearby listed buildings