Latitude: 54.9275 / 54°55'38"N
Longitude: -1.371 / 1°22'15"W
OS Eastings: 440407
OS Northings: 559380
OS Grid: NZ404593
Mapcode National: GBR VF9.ZQ
Mapcode Global: WHD55.XDBW
Plus Code: 9C6WWJGH+XJ
Entry Name: Church of St Andrew
Listing Date: 8 May 1950
Last Amended: 17 October 1994
Grade: I
Source: Historic England
Source ID: 1207113
English Heritage Legacy ID: 391543
ID on this website: 101207113
Location: St Andrew's Church, Roker, Sunderland, Tyne and Wear, SR6
County: Sunderland
Electoral Ward/Division: St Peter's
Parish: Non Civil Parish
Built-Up Area: Sunderland
Traditional County: Durham
Lieutenancy Area (Ceremonial County): Tyne and Wear
Church of England Parish: Monkwearmouth Team Ministry
Church of England Diocese: Durham
Tagged with: Church building
SUNDERLAND
NZ45NW PARK AVENUE 920-1/5/162 (West side) 08/05/50 Church of St Andrew (Formerly Listed as: PARK AVENUE, Roker (West side) Church of St Andrew)
GV I
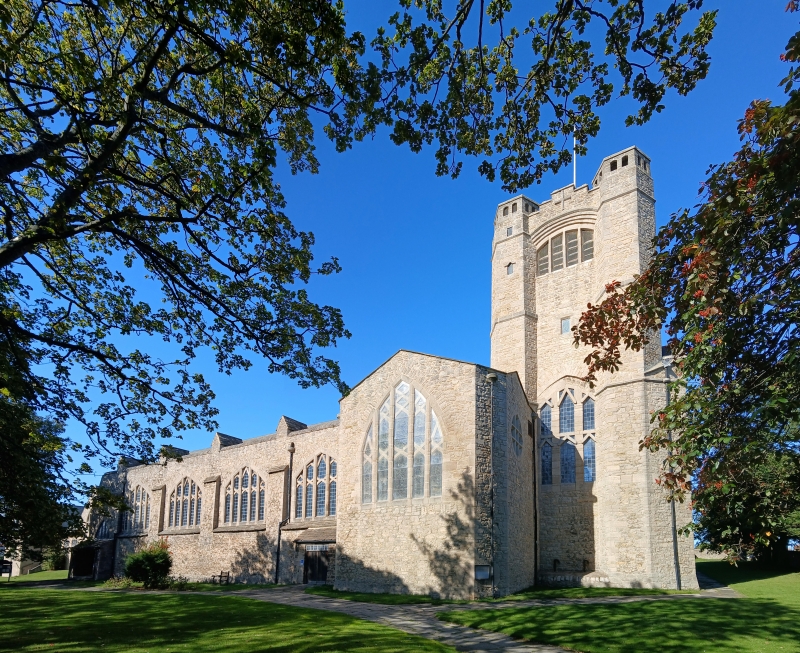
Parish church. 1906-7. By Edward S Prior; A Randall Wells site architect. Principal benefactor John Priestman. Inscriptions by Eric Gill; interior has painted plaster by MacDonald Gill to design by Prior, further E Gill inscriptions, and stained glass by HA Payne. Marsden magnesian limestone rubble, reinforced concrete arches, purlins, and tracery. Roof stone slates. Sanctuary, E tower over one-bay chancel, choir with N vestry and S morning chapel in transepts, 4-bay nave with W baptistry, N and S porches, and SE morning chapel porch. Free Gothic style. EXTERIOR: windows have innovative tracery of triangular-headed lights, Saxon style, some with transoms and some with horizontal lattice tracery, mullions polygonal and unmoulded. Canted corners to sanctuary and transepts, hexagonal buttresses to tower. Nave buttresses are shallow, rising from plane of wall below sills and coped below eaves. Above these, and behind the sloped coping of the nave walls, internal piers rise through the roof to show as transverse buttresses with gabled coping. High gabled sanctuary has canted corners and 5-light window, the masonry radiating from the window head. 3-stage tower has tall first stage with 3-light N and S windows; second stage has small rectangular lights; top 5-light windows with elliptical heads recessed under triple chamfers which spring from angle buttresses. Stepped parapets of tower are flanked by pierced buttress parapets. Tower has NW round stair turret with single triangular-headed lights and gabled roof with small quadrant arch leaning against tower. Similar lights in N gable of vestry. Morning chapel has large 5-light pointed-arched window with rectilinear intersecting tracery and similar transoms; double mullions and transoms in circular E light; canted corners. Nave walls in 2 planes, the lower part stone-coped forming sills to windows which are recessed between shallow, coped buttresses in same plane as lower wall. Monopitch roofs of shallow porches are continuous with window-sill coping, the SW porch projecting from the baptistry. Dedication inscription by Eric Gill on SE corner of tower. INTERIOR: rubble except for painted plaster in chancel and sanctuary. Chancel tapers to sanctuary and has painted domed vault under tower; choir has diagonal arches across transepts making wider opening to nave. Triangular-section piers between windows rest on flat, roughly-tooled soffits extending from walls to pairs of slender hexagonal ashlar columns, forming low narrow aisles; from these prinicipal piers spring window rerearches at a high level in one direction and massive cruck-shaped nave arches from the base in the other. These piers pass through the roof as noted above. Big concrete purlins carry the oak rafters. Baptistry with stone bowl font by AR Wells has carved hexagonal piers, and wood cover by Thompson of Kilburn, and is under the centre of the arch formed by wider W piers against which the N and S porches lean. Panelled sanctuary and choir, high boarded nave dado, furnishings and fittings of highest quality throughout in the spirit of the Arts and Crafts Movement. E window has stained glass Ascension, and S morning Chapel Christ the Comforter, by Payne; E morning chapel window with signs of the Evangelists made by Thompson and Snee, Gateshead, and said to be designed by Burne-Jones. Other windows clear glass with special qualities of texture and brilliance; some windows in poor condition at time of survey but restoration work is expected to start soon. The building combines vernacular and modern materials in a completely new approach to church architecture; the whole a rare artistic achievement. (The Architects' Journal: Reprint of Illustrated Article by Dean Hawkes: 30 January 1985; The Parish Church of St Andrew, Roker, Guide Book (plan): Sunderland).
Listing NGR: NZ4040859380
External links are from the relevant listing authority and, where applicable, Wikidata. Wikidata IDs may be related buildings as well as this specific building. If you want to add or update a link, you will need to do so by editing the Wikidata entry.


Other nearby listed buildings