Latitude: 54.0496 / 54°2'58"N
Longitude: -2.8016 / 2°48'5"W
OS Eastings: 347613
OS Northings: 461807
OS Grid: SD476618
Mapcode National: GBR 8PWM.83
Mapcode Global: WH846.YG2W
Plus Code: 9C6V25XX+R9
Entry Name: Cooperative Store
Listing Date: 13 March 1995
Grade: II
Source: Historic England
Source ID: 1210255
English Heritage Legacy ID: 383108
Also known as: Co-operative store
ID on this website: 101210255
Location: Lancaster, Lancashire, LA1
County: Lancashire
District: Lancaster
Electoral Ward/Division: Castle
Parish: Non Civil Parish
Built-Up Area: Lancaster
Traditional County: Lancashire
Lieutenancy Area (Ceremonial County): Lancashire
Church of England Parish: Lancaster St Mary with St John and St Anne
Church of England Diocese: Blackburn
Tagged with: Retail building
LANCASTER
SD4761NE CHURCH STREET 1685-1/7/76 (South side) Nos.47-53 (Odd) Cooperative Store
GV II
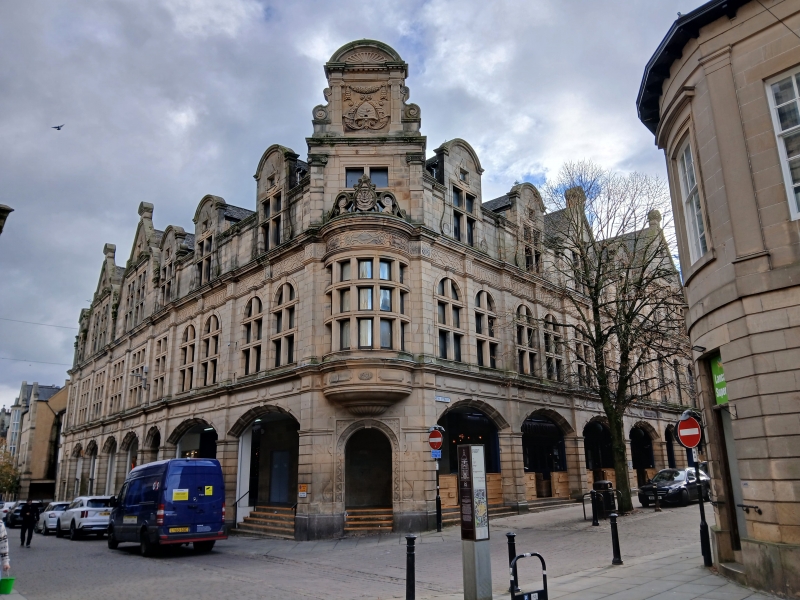
Cooperative store and hall, now shops. 1901, rebuilt as department store behind retained facade in early 1980s. By Austin and Paley. For the Lancaster and Skerton Equitable Industrial Cooperative Society Ltd. Sandstone ashlar with slate roofs. Deep L-shaped plan, extending along Church Street and New Street and centred on a canted corner bay which contains the entrance. Free Northern Renaissance style. 2 storeys and many-gabled attic, with 8 bays of varying width to Church Street and 9 to New Street, articulated by strongly-projecting pilasters. The doorway bay in the canted corner is the most ornate of the whole composition: the doorway itself is round-headed and has a surround decorated with strapwork. Above, a tall semicircular oriel, dated 1901, with a 5-light square-headed mullioned and transomed window, topped by a strapwork cresting supporting a panel carved with a Lancashire rose. Behind and above this is a cross-window between a pair of Ionic pilasters whose entablature carries an ornate Ionic aedicule, which is flanked by scrolls and capped by a segmental pediment, beneath which is a cartouche containing the beehive symbol of the Lancaster Cooperative Society. The ground floor originally had windows but now has arcades, whose moulded segmental arches with alternately projecting voussoirs are carried on half-octagonal piers with banded rustication; above is a shallow panelled frieze. The sixth bay along New Street still contains the flat lintel of what was an entrance to the Cooperative Hall, which is recognisable by its wide 3-bay gable. The first-floor windows are arranged in pairs in each structural bay and separated by shallow pilasters. The 2 bays to the left of the corner and the first 4 bays along New Street have round-headed windows divided by a mullion and 2 transoms; to the left the windows are square-headed, while to the right they have round heads and no subdivisions. Above them is a deep frieze decorated with strapwork and a raised letter inscription naming the owner. The second floor has a series of striking gables in a picturesquely irregular composition, with cross windows under segmental pediments towards the corner bay and, towards the ends, taller wider mullioned and transomed windows under wide Flemish gables. The finest of several Cooperative shops, and other buildings in the town, which Austin and Paley designed around 1900 in a free Northern Renaissance idiom.
Listing NGR: SD4761361807
External links are from the relevant listing authority and, where applicable, Wikidata. Wikidata IDs may be related buildings as well as this specific building. If you want to add or update a link, you will need to do so by editing the Wikidata entry.


Other nearby listed buildings