Latitude: 53.7442 / 53°44'39"N
Longitude: -0.346 / 0°20'45"W
OS Eastings: 509177
OS Northings: 428803
OS Grid: TA091288
Mapcode National: GBR GLP.J6
Mapcode Global: WHGFR.N4FZ
Plus Code: 9C5XPMV3+MH
Entry Name: Paragon Station Station Hotel
Listing Date: 13 October 1952
Grade: II*
Source: Historic England
Source ID: 1218434
English Heritage Legacy ID: 387692
Also known as: Hull station
Hull railway station
HUL
Hull Paragon Station
ID on this website: 101218434
Location: Lisle Court, Kingston upon Hull, East Riding of Yorkshire, HU1
County: City of Kingston upon Hull
Electoral Ward/Division: Myton
Parish: Non Civil Parish
Built-Up Area: Kingston upon Hull
Traditional County: Yorkshire
Lieutenancy Area (Ceremonial County): East Riding of Yorkshire
Church of England Parish: Sculcoates All Saints
Church of England Diocese: York
Tagged with: Railway station Transport hub Bus station Dead-end station
KINGSTON UPON HULL
TA0928NW PARAGON SQUARE 680-1/21/267 (West side) 13/10/52 Paragon Station and Station Hotel
GV II*
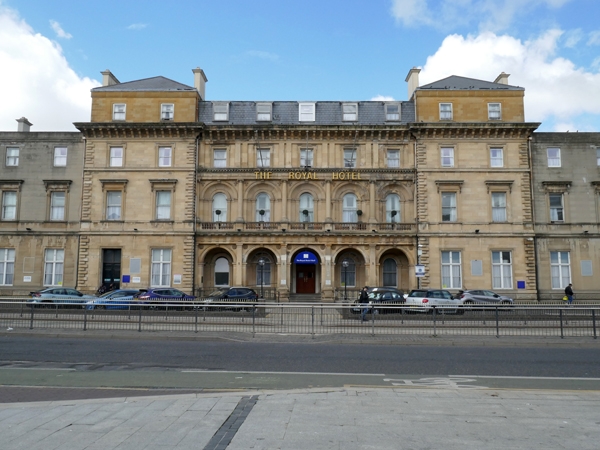
Railway station and adjoining hotel. 1846 and 1849. By GT Andrews. For the North Eastern Railway Co. Train shed, booking hall, cafe and hotel extensions 1903-05, by William Bell. The hotel was further extended c1936, and restored 1990-92 after serious fire damage. The station is rectangular, approx 100m x 180m. The original station buildings, running east-west, are on the south side, parallel to the tracks. On their north side, the platforms and train shed. The hotel and booking offices are at the east end, running north-south. The original buildings are ashlar with slate roofs. Italianate style, with plinths and modillion main cornices. Windows are mainly plain sashes with moulded surrounds. Booking office and train shed, ashlar and yellow brick. Symmetrical south front has a central block and end pavilions, all hipped. Central block, 2 storeys, 5 windows, has an infilled porte-cochere with paired columns. Upper windows with alternating pediments, divided by paired pilasters. Single storey links, 10 and 9 bays, have off-centre doorways, the right with a portico. Left pavilion, 2 storeys, 3 windows. Right pavilion, raised early C20, 3 storeys, 5 windows, with central doorway. To its right, a link to the hotel, with 2 round arches. The hotel, 3 storeys plus attics, has a recessed centre with a first floor balcony and 5 round-arched windows divided by columns. Short wings with 2 windows. Beyond, similar mid C20 wings, rendered brick, set back. Mansard roof with attic windows. Left return the same, partly covered by additions. Train shed has 5 segment-arched glazed canopies over the platforms, and 2 set crosswise over the concourse. Wrought-iron ribs and lattice girders carried on cast-iron columns. North side has a round-arched arcade, 25 bays, with glazing and entrances. INTERIOR: booking hall has elaborate glazed brick and faience decoration, arcaded round-arched windows, and coved matchboard roof with skylights. Central wooden ticket office in the same style. The concourse has a round-arched arcade on the east side, 20 bays, with windows and entrances. On the concourse, a freestanding wooden cafe, single-storey, 3x5 windows, with a wavy coped parapet and Art Nouveau detail. On the north side, a range of wooden offices, 2 storeys, with glazing bar windows. Paragon Station is the only terminus station built by the North Eastern Railway. Queen Victoria stayed at the hotel in 1854. (Buildings of England: Pevsner N: Yorkshire East Riding: London: 1961-: 274; ).
Listing NGR: TA0917728803
External links are from the relevant listing authority and, where applicable, Wikidata. Wikidata IDs may be related buildings as well as this specific building. If you want to add or update a link, you will need to do so by editing the Wikidata entry.


Other nearby listed buildings