Latitude: 51.1143 / 51°6'51"N
Longitude: 1.0941 / 1°5'38"E
OS Eastings: 616655
OS Northings: 139555
OS Grid: TR166395
Mapcode National: GBR V07.1FK
Mapcode Global: VHLHD.X873
Plus Code: 9F33437V+PJ
Entry Name: The Gatekeeper
Listing Date: 17 October 1988
Grade: II
Source: Historic England
Source ID: 1242038
English Heritage Legacy ID: 441375
ID on this website: 101242038
Location: Etchinghill, Folkestone and Hythe, Kent, CT18
County: Kent
District: Folkestone and Hythe
Civil Parish: Lyminge
Built-Up Area: Etchinghill
Traditional County: Kent
Lieutenancy Area (Ceremonial County): Kent
Tagged with: Inn
This list entry was subject to a Minor Amendment on 24 March 2025 to amend the name and address and to reformat the text to current standards
TR 13 NE
6/148
LYMINGE
Etchinghill
CANTERBURY ROAD (north-east side)
The Gatekeeper
(Formerly listed as The New Inn)
GV
II
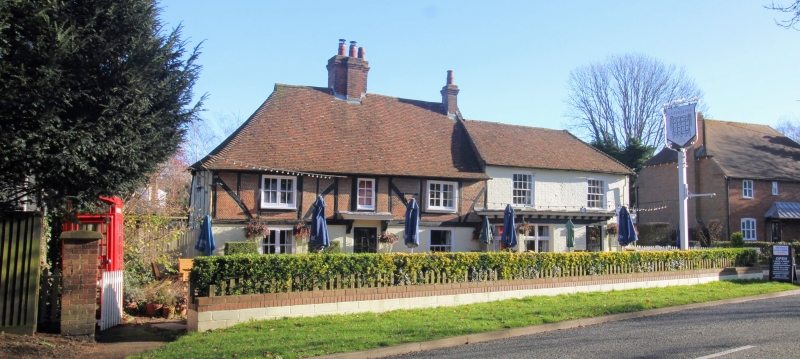
Public house. Early C17, with late C18 or early C19 addition to right, and later alterations. Timber framed. Painted brick to ground floor. Exposed framing with part herringbone, part coursed brick infilling to first floor. Right addition painted brick. Painted stone to ground floor of right return. Plain tile roof.
Lobby-entry plan of two timber-framed bays and central stack bay. Two storeys. Pair of tension braces, and intermediate studs, to each outer bay. Steeply pitched roof, hipped to left with gablet, gabled to right. Multiple brick ridge stack towards centre, and gable-end stack to right. Irregular fenestration of three casements; one two-light casement to each outer bay, and one single-light under stack. Half-glazed door with flat corniced and bracketed hood under stack. Right addition two storeys, roof hipped to right, with slightly higher eaves and lower ridge than main range. Irregular fenestration of two sixteen-pane sashes, with segmental heads. Canted bay to ground floor, with half-glazed door towards right end. Rear lean-to to main range. Short rear return wing to right.
Interior: only partly inspected. Chamfered axial beam to right ground-floor room of main range. Possible evidence for continuous jetty. Elliptical brick fireplace with niches and wooden bressumer, to right side of stack.
Listing NGR: TR1665539555
External links are from the relevant listing authority and, where applicable, Wikidata. Wikidata IDs may be related buildings as well as this specific building. If you want to add or update a link, you will need to do so by editing the Wikidata entry.


Other nearby listed buildings