Latitude: 53.218 / 53°13'4"N
Longitude: -1.6789 / 1°40'44"W
OS Eastings: 421535
OS Northings: 369042
OS Grid: SK215690
Mapcode National: GBR 57S.8CB
Mapcode Global: WHCD7.5CRV
Plus Code: 9C5W689C+6C
Entry Name: Lumford House Numbers 1, 2 and 3
Listing Date: 13 March 1951
Last Amended: 5 December 1997
Grade: II
Source: Historic England
Source ID: 1246175
English Heritage Legacy ID: 468152
ID on this website: 101246175
Location: Bakewell, Derbyshire Dales, Derbyshire, DE45
County: Derbyshire
District: Derbyshire Dales
Civil Parish: Bakewell
Built-Up Area: Bakewell
Traditional County: Derbyshire
Lieutenancy Area (Ceremonial County): Derbyshire
Church of England Parish: Bakewell All Saints
Church of England Diocese: Derby
Tagged with: Architectural structure House
BAKEWELL
SK2169 HOLME LANE 831-1/3/109 (North side) 13/03/51 Lumford House: Nos.1, 2 AND 3 (Formerly Listed as: HOLME (North side) Nos.1 AND 2 (Lumford House))
GV II
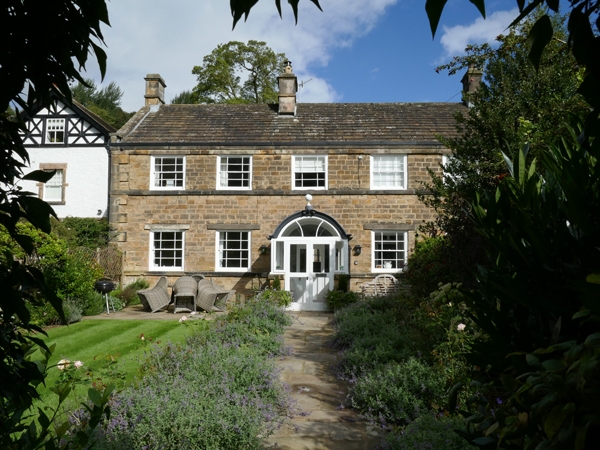
House now 3 dwellings. Mid C18 with C19 wing to rear left; front-right end extended mid C20. Coursed sandstone with ashlar dressings; stone slate roof. Limestone rubble to rear; wing has Welsh slate roof. EXTERIOR: 2 storeys, 5 plus 2-window range; 2-bay wing to rear left. Plinth; raised quoins; sill bands to ground and first floors; eaves lintel band beneath ashlar gutter. No.1 occupies bays 1-4 of the original house: projecting part-glazed porch with barrel roof fronted by arched cornice with carving and ball finial; crested ridge. Plain lintels to 6/6 sashes having wider central panes; the first-floor windows linked by eaves band. No.2 occupies bay 5 of the C18 house and 2 C20 bays in same style: part-glazed 6-panel door in wooden doorcase with segmental pediment; no window above. The range has ashlar gable copings; ashlar end stacks with bands and cornices, 2 similar ridge stacks. Left return: gable has blind window with imposts, round arch and keystone. Right return: side of wing facing rear yard has boarded door on left of a 6/6 sash and 6-pane casement; two 3/3 sashes over. INTERIOR: not inspected.
Listing NGR: SK2153569042
External links are from the relevant listing authority and, where applicable, Wikidata. Wikidata IDs may be related buildings as well as this specific building. If you want to add or update a link, you will need to do so by editing the Wikidata entry.


Other nearby listed buildings