Latitude: 53.3808 / 53°22'50"N
Longitude: -1.4725 / 1°28'20"W
OS Eastings: 435189
OS Northings: 387236
OS Grid: SK351872
Mapcode National: GBR 9GK.VW
Mapcode Global: WHDDP.C921
Plus Code: 9C5W9GJH+82
Entry Name: City Hall
Listing Date: 16 January 1981
Grade: II*
Source: Historic England
Source ID: 1246548
English Heritage Legacy ID: 455364
ID on this website: 101246548
Location: Orchard Square, Sheffield, South Yorkshire, S1
County: Sheffield
Electoral Ward/Division: City
Parish: Non Civil Parish
Built-Up Area: Sheffield
Traditional County: Yorkshire
Lieutenancy Area (Ceremonial County): South Yorkshire
Church of England Parish: Sheffield
Church of England Diocese: Sheffield
Tagged with: Concert hall Multi-purpose hall
SHEFFIELD
SK3587SW BARKER'S POOL 784-1/24/59 (North side) 16/01/81 City Hall
GV II*
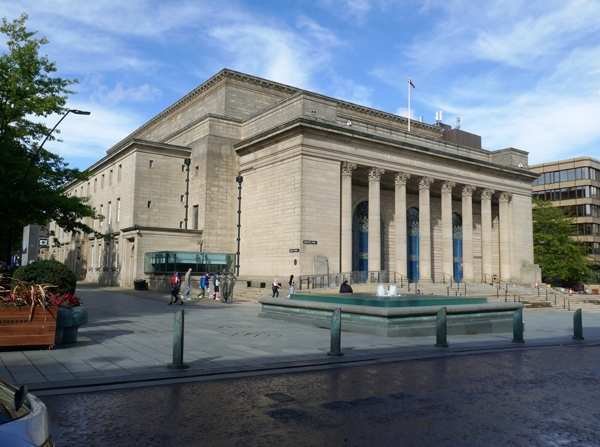
Public hall. 1920-1934, with alterations 1984. By E Vincent Harris. Ashlar with asphalt flat roofs. Classical Revival style. EXTERIOR: plinth, moulded cornices, coped parapets. 3 storeys plus basement; 11 x 11 bays. Windowless cubic central block with modillion cornice with lower attachments in 2 steps on each side. South front has a portico of 8 giant Corinthian columns in antis, the entablature carried around the pylons to each side. Under the portico, 3 moulded round-arched entrances with glazed screens and fanlights, protected by crested wrought-iron gates. 3 storey returns have cross casements on the lower floors, the ground floor windows having moulded surrounds and cornices. Upper windows are smaller 2-light casements. Right return has a rusticated basement with multiple keystones to the openings, and in the centre, 3 round-headed entrances with rusticated surrounds. Above them, 3 second floor windows with balustraded balconies. At each end, a corniced single storey square pavilion with a round-headed doorway with rusticated surround. Left return has similar fenestration without a basement, and a small central door flanked by single larger doorways with fanlights and coats of arms on the transoms. On either side, 4 windows, and beyond, a plain double doorway. At each end a square pavilion with round-headed doorway, like those to the right return. At the rear, a rusticated apse with giant square Corinthian columns rising above the level of the building and carrying a heavy entablature. In each bay, a square window. In the centre, 3 double doors with keystones, flanked by a cross casement in each bay. INTERIOR has a full width round-arched entrance hall with 3 saucer domes with decoration by George Kruger Gray, and a balustraded barrel vaulted gallery. Oval main hall has 2 tiers of horseshoe balconies and elaborate shallow domed coffered ceiling with large oval rooflight. Semicircular Memorial Hall has a balcony with end piers topped with gilt lamps in the form of animals. Under the balcony, a continuous strip of square openings and 3 doors. Basement ballroom has a vaulted foyer with a double arcade of giant Doric columns, 3 x 7 bays. On either side, similar 7 bay arcades with square end pilasters flanking round-arched entrances. Entrance has 2 piers in antis, flanking the double doors. Enriched cross beam ceiling with 6 louvred lamps. Side passages have 3 pairs of doors leading to similarly decorated side rooms. Corridors have faience tiling. (The Buildings of England: Pevsner N: Yorkshire: The West Riding: London: 1967-: 453).
Listing NGR: SK3518987236
External links are from the relevant listing authority and, where applicable, Wikidata. Wikidata IDs may be related buildings as well as this specific building. If you want to add or update a link, you will need to do so by editing the Wikidata entry.


Other nearby listed buildings