Latitude: 53.3908 / 53°23'26"N
Longitude: -1.423 / 1°25'22"W
OS Eastings: 438472
OS Northings: 388374
OS Grid: SK384883
Mapcode National: GBR 9TG.J9
Mapcode Global: WHDDQ.31NC
Plus Code: 9C5W9HRG+8R
Entry Name: Crucible Steel Shop in South Corner of Sandersons Kaysers Darnall Works
Listing Date: 21 May 1987
Last Amended: 12 December 1995
Grade: II*
Source: Historic England
Source ID: 1247446
English Heritage Legacy ID: 456802
ID on this website: 101247446
Location: Darnall, Sheffield, South Yorkshire, S9
County: Sheffield
Electoral Ward/Division: Darnall
Parish: Non Civil Parish
Built-Up Area: Sheffield
Traditional County: Yorkshire
Lieutenancy Area (Ceremonial County): South Yorkshire
Church of England Parish: Attercliffe and Darnall
Church of England Diocese: Sheffield
Tagged with: Architectural structure
SHEFFIELD
SK38NE DARNALL ROAD 784-1/6/240 (South West side) 21/05/87 Crucible steel shop in south corner of Sanderson Kayser's Darnall Works (Formerly Listed as: DARNALL ROAD, Attercliffe Large melting shop in southern corner of S K Darnall Works)
GV II*
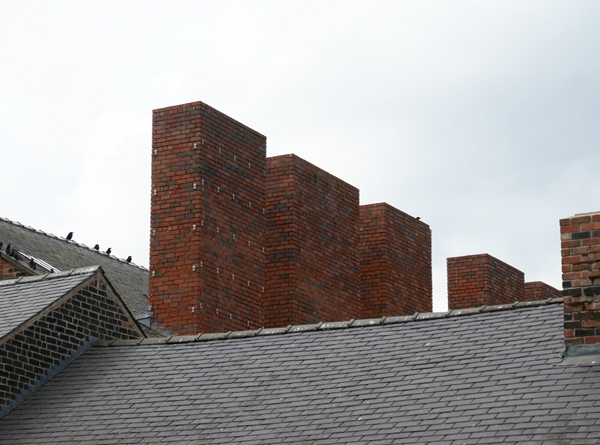
Crucible steel making shop. 1871. For Sanderson Brothers. Brick with stone dressings and Welsh slate roof to north-east and asbestos cement to south-west. Rebated eaves, coped gables with inturned kneelers. EXTERIOR: single storey. 6 internal bays. Round headed openings with stone sills to unglazed windows. South east elevation, to yard, has a tall central doorway with unglazed fanlight, flanked by 2 window and beyond by single tall doorways. Above, 6 truncated crucible stacks, each with 4 flues. Right gable has 3 windows, the central one larger, partly boarded up. Below, a tall central doorway flanked by single smaller windows. Left gable, partly covered by adjoining crucible shops, has the top of a round-arched opening. Rear has blocked openings. INTERIOR has a strutted queen post timber roof with king posts above the collars. On either side, 6 sets of melting holes arranged in groups of 4. The stacks are unusual in being set back from the outside walls, leaving a passage behind them. Iron brackets on them held shelves for drying and storing crucibles. Furnace and flues remain in south-west corner. Crucible cellars are inaccessible. HISTORICAL NOTE: the Darnall Works site was initially developed in 1835, and this building was added in 1871-2 at a cost of »6000. It worked for about 50 years, being reopened during the Second World War before finally closing in 1943. It was designed on a large scale to allow large articles to be cast by the continuous teeming method, in spite of the small amount of steel produced in each crucible. Darnall works was one of a number of large scale crucible steel works in Sheffield, but is now the last surviving and is unique in Britain. Disused at time of survey. (Darnall Works 1835-1965: Sanderson Kayser Ltd.: 1965-; 400 years of iron and steel: Sanderson Kayser Magazine: 1969-1971; House of Saben Vol. 1, No 4, 1921 & Vol. 2 No 12, 1927; House of Saben: 2: Sheffield: 1927-).
Listing NGR: SK3847288374
External links are from the relevant listing authority and, where applicable, Wikidata. Wikidata IDs may be related buildings as well as this specific building. If you want to add or update a link, you will need to do so by editing the Wikidata entry.


Other nearby listed buildings