Latitude: 52.703 / 52°42'10"N
Longitude: -2.7522 / 2°45'8"W
OS Eastings: 349266
OS Northings: 311969
OS Grid: SJ492119
Mapcode National: GBR BJ.2WMD
Mapcode Global: WH8BT.PBL4
Plus Code: 9C4VP63X+64
Entry Name: Former Brewery Trouncer and Company Brewery
Listing Date: 19 September 1972
Last Amended: 17 November 1995
Grade: II
Source: Historic England
Source ID: 1254530
English Heritage Legacy ID: 457400
ID on this website: 101254530
Location: Coleham, Shropshire, SY3
County: Shropshire
Civil Parish: Shrewsbury
Built-Up Area: Shrewsbury
Traditional County: Shropshire
Lieutenancy Area (Ceremonial County): Shropshire
Church of England Parish: Shrewsbury Holy Trinity
Church of England Diocese: Lichfield
Tagged with: Architectural structure
SHREWSBURY
SJ41SE LONGDEN COLEHAM 653-1/4/389 (North side) 19/09/72 Former brewery (Formerly Listed as: LONGDEN COLEHAM Trouncer and Company Brewery Premises)
GV II
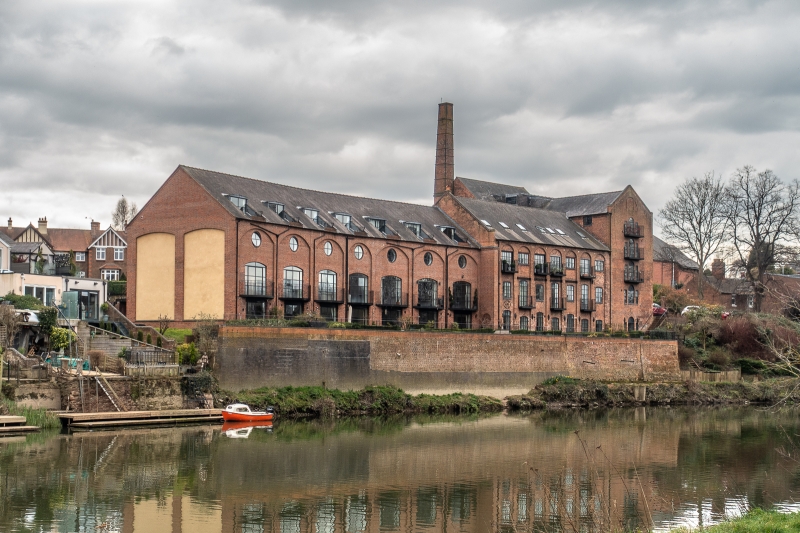
Former brewery, now in use as store. Early C19. Brick with Welsh slate roofs. The complex comprises 4 main buildings. To the east, wide-span single-storey structure, with 8 arcaded bays. Inserted door and windows in south elevation, and some blocked openings in gable wall. 8 arcaded bays to river side over battered basement storey with original windows in 4 bays, with single ring cambered heads. Open to the roof inside, with queen post roof trusses. Adjoining this building to the west, and stepped forward, a 2-storeyed range of 3 bays, with one large and 2 narrow segmental blind arches. Door and sash window to right, inserted, and traces of original openings visible to left. Upper windows with single ring cambered heads and iron glazing bars probably original. 7 arcaded bays to river side with blocked door in central bay and original windows with fixed lights, some renewed. Further building to rear, possibly a later addition, with flat roof and 4-window range. Adjoining the 7-bay building to the west, and stepped forward of it, a short 3-storey block with inserted windows in gable end facing east, and traces of original openings now blocked and cut by inserts. Semicircular projection from the angle, now also cut by addition. Dentilled eaves and coped gable. Adjoining the 3-storeyed block to the west, and stepped forward of it, 4-storeyed tower with adjoining chimney. Inserted windows in lower floors, and traces of original openings above on each floor. Gable end facing the river of 4 storeys, with blocked Venetian windows on each floor and semicircular window above, also blocked. Extensively altered, especially by the late C20 insertion of new openings which has entailed the removal of part of the west wall.
Listing NGR: SJ4926611969
External links are from the relevant listing authority and, where applicable, Wikidata. Wikidata IDs may be related buildings as well as this specific building. If you want to add or update a link, you will need to do so by editing the Wikidata entry.


Other nearby listed buildings