Latitude: 53.8121 / 53°48'43"N
Longitude: -1.5563 / 1°33'22"W
OS Eastings: 429314
OS Northings: 435184
OS Grid: SE293351
Mapcode National: GBR BGF.87
Mapcode Global: WHC9D.2F5X
Plus Code: 9C5WRC6V+VF
Entry Name: Harrisons Houses and Attached Railings
Listing Date: 22 September 1975
Last Amended: 11 September 1996
Grade: II
Source: Historic England
Source ID: 1256161
English Heritage Legacy ID: 465189
ID on this website: 101256161
Location: Woodhouse, Leeds, West Yorkshire, LS2
County: Leeds
Electoral Ward/Division: Hyde Park and Woodhouse
Parish: Non Civil Parish
Built-Up Area: Leeds
Traditional County: Yorkshire
Lieutenancy Area (Ceremonial County): West Yorkshire
Church of England Parish: Woodhouse and Wrangthorn
Church of England Diocese: Leeds
Tagged with: Building
LEEDS
SE2935 RAGLAN ROAD, Woodhouse 714-1/24/1259 (East side) 22/09/75 Nos.31-49 (Consecutive) Harrison's Houses and attached railings (Formerly Listed as: RAGLAN ROAD, Woodhouse The Harrison and Potter Trust Homes)
GV II
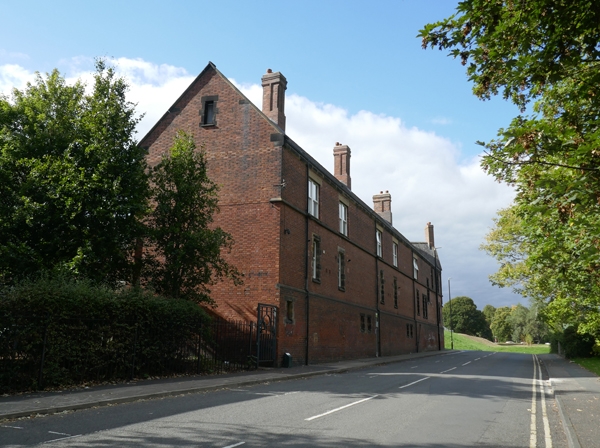
Formerly known as: Harrison's Almshouses RAGLAN ROAD Woodhouse. Almshouses and attached area railings. c1840, possibly late C19 additions, restored late C20. By John Clark. Red brick, Flemish bond, stone dressings, slate roof, wrought-iron railings. 2 storeys with basements, 11 bays to front with rear end wings forming a U-plan. In Tudor style. Central pointed-arch entrance with C20 glazed doors, at base of 3-storey tower which has a crenellated oriel window and 3-light mullioned window above, battlemented parapet with flanking chimneys. Flanking bays are gabled, outer bays break forward and are gabled. 2- and 3-light stone mullion windows with top-hinged casements; hoodmoulds to 1st-floor gable windows. Stone string and eaves courses, gable copings, ridge stacks left and right, added/rebuilt stack at left end. Rear (courtyard): chamfered pointed arch to entrance in rear wall to courtyard, stair turret right; C20 house doors with overlights in original openings, window frames replaced. Left return: 3 storeys and 5 bays, the upper storey centre and left rebuilt. INTERIOR: not inspected. SUBSIDIARY FEATURES: railings on low ashlar wall link to outer bay corners; plain square-section standards and rails with bud finials. Rear wall to courtyard with ramped stone coping, battered twice.
Listing NGR: SE2931435184
External links are from the relevant listing authority and, where applicable, Wikidata. Wikidata IDs may be related buildings as well as this specific building. If you want to add or update a link, you will need to do so by editing the Wikidata entry.


Other nearby listed buildings