Latitude: 53.9593 / 53°57'33"N
Longitude: -1.0846 / 1°5'4"W
OS Eastings: 460162
OS Northings: 451856
OS Grid: SE601518
Mapcode National: GBR NQVN.ZG
Mapcode Global: WHFC3.9RS3
Plus Code: 9C5WXW58+P5
Entry Name: Church of St Martin Le Grand
Listing Date: 14 June 1954
Grade: II*
Source: Historic England
Source ID: 1257963
English Heritage Legacy ID: 463271
Also known as: St Martin le Grand, York
St Martin-le-Grand Church, York
ID on this website: 101257963
Location: York, North Yorkshire, YO1
County: York
Electoral Ward/Division: Guildhall
Parish: Non Civil Parish
Built-Up Area: York
Traditional County: Yorkshire
Lieutenancy Area (Ceremonial County): North Yorkshire
Church of England Parish: York St Helen Stonegate with St Martin Coney Street
Church of England Diocese: York
Tagged with: Church building
YORK
SE6051NW CONEY STREET 1112-1/28/270 (South West side) 14/06/54 Church of St Martin-le-Grand
GV II*
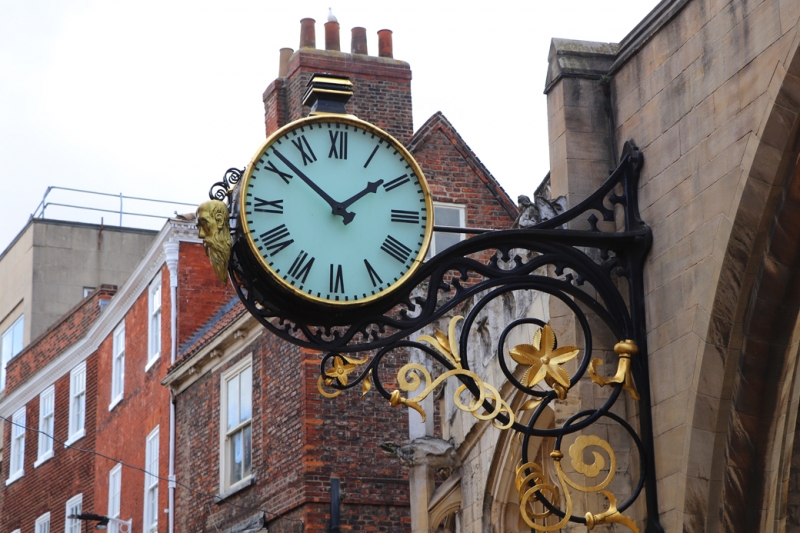
Parish church, and attached gates to garden. Early C15 tower and west end, incorporating vestiges of C11 church; south side rebuilt and porch added in restorations of 1853-54; nave, north side and east end remodelled and reconstructed 1961-68 following bomb damage sustained in 1942. 1856 clock and painted and carved figure of 1778. C19 restoration by JB and W Atkinson. C20 reconstruction, including iron gates and railings, by G Pace. C19 glass by JW Knowles, C20 by H Stammers. MATERIALS: magnesian limestone ashlar, with areas of gritstone and rubble; fragments of coffin lids with incised crosses incorporated in former north aisle wall: coved eaves string beneath parapet, south side traceried, to lead roof. PLAN: original 5-bay south aisle converted to nave, with narrow north aisle and short transept; south porch and south-west tower; vestry and offices at west end: remainder of church converted to garden. EXTERIOR: east end of nave rebuilt as tall 2-centred arch of two continuously moulded chamfered orders between gabled buttresses with carved angel gargoyles. Arch closed by set-back iron gates and railings. Clock on scrolled bracket attached to wall supports the figure of the 'Little Admiral'. Former north aisle window blocked: restored south aisle window of three cinquefoiled lights with cusped panel tracery above, in 4-centred head beneath head-stopped hoodmould. South-east angle buttress with offset, upper part re-shaped as flying buttress surmounted by crocketed pinnacle, with gargoyle at eaves level. North side incorporates C11 masonry towards west end, with inserted 4-centred arched doorway: blocked door with 2-centred head in centre, and blocked window with intersecting tracery towards east end. Buttressed south side, on chamfered plinth, has 4 windows similar to that at east end of aisle. Gabled porch towards west end has crocketed diagonal buttresses, traceried parapet, and moulded doorway in 2-centred arch. West end on double chamfered plinth incorporates C11 masonry to north, with blocked round-headed doorway: window above rebuilt. West window rebuilt as 3-light mullion window preserving lower moulded corners and sill of original window. 3-stage buttressed tower to south west on double chamfered plinth. All three stages have windows similar to those on south side, those to ground and belfry stages of 3 lights, to second stage of 2 lights. All have coved hoodmoulds. Coved strings beneath belfry stage, and to eaves below original open parapet. Weathervane with scrolled finial. INTERIOR: remains of north arcade of four truncated octagonal
columns retained in garden. South arcade of five 2-centred arches of two chamfered orders dying into octagonal columns, and tower pier at western end. 2-centred hollow chamfered tower arches die into south and west walls and pier to north east: attached to pier are two carved heads, one a lion, one a bearded male. Tower stair in south-west angle, approached through chamfered doorway with 4-centred head. Reconstructed window in north transept of 5 cinquefoiled lights with cusped panel traceried head. South aisle roof coffered with moulded beams and plates, with carved bosses at intersections. FITTINGS: medieval octagonal font on C20 base, with octagonal cover of open volutes crowned with a dove, the rim inscribed: ANO DOM 1717 RICHARD SPEIGHT RICHARD MANCHLIN CHURCH WARDENS. C20 pews. GLASS: north transept window contains reset glass from former west window, given by Robert Semer, vicar 1425-43; other windows contain C15 glass, reset, or set in C19 glass; C20 glass in east window. MONUMENTS: on Sanctuary north wall, segment-pedimented tablet between fluted Composite pilasters, with gadrooned base and winged skull below, to Robert Horsfield (d.1711), 4 of his 5 wives and 7 children; inscribed brass to Thomas Colthust (d.1588). On north wall, carved monument to Lady Elizabeth Sheffield (d.1633), framed by pilasters with pediment, and incorporating busts and figures. In south aisle, niche on angel corbel, beneath vaulted canopy, to John Kendall (d.1823) and his wife (d.1833); brass plate to Valentine Nalson (d.1722/3), pastor and succentor of York Minster, with shield of arms. (Bartholomew City Guides: Hutchinson J and Palliser DM: York: Edinburgh: 1980-: 179-180; City of York: RCHME: The Central Area: HMSO: 1981-: 25-29).
Listing NGR: SE6016251856
External links are from the relevant listing authority and, where applicable, Wikidata. Wikidata IDs may be related buildings as well as this specific building. If you want to add or update a link, you will need to do so by editing the Wikidata entry.


Other nearby listed buildings