Latitude: 51.1548 / 51°9'17"N
Longitude: 1.1115 / 1°6'41"E
OS Eastings: 617684
OS Northings: 144105
OS Grid: TR176441
Mapcode National: GBR TZN.KV1
Mapcode Global: VHLH7.67YL
Plus Code: 9F335436+WH
Entry Name: The Butts and Old Carpenters
Listing Date: 17 October 1988
Grade: II
Source: Historic England
Source ID: 1262308
English Heritage Legacy ID: 435328
ID on this website: 101262308
Location: Elham, Folkestone and Hythe, Kent, CT4
County: Kent
District: Folkestone and Hythe
Civil Parish: Elham
Built-Up Area: Elham
Traditional County: Kent
Lieutenancy Area (Ceremonial County): Kent
Tagged with: Architectural structure
TR 1644-1744 ELHAM HIGH STREET (west side)
8/41 Nos. 1 and 2 The Butts and Old Carpenters
GV II
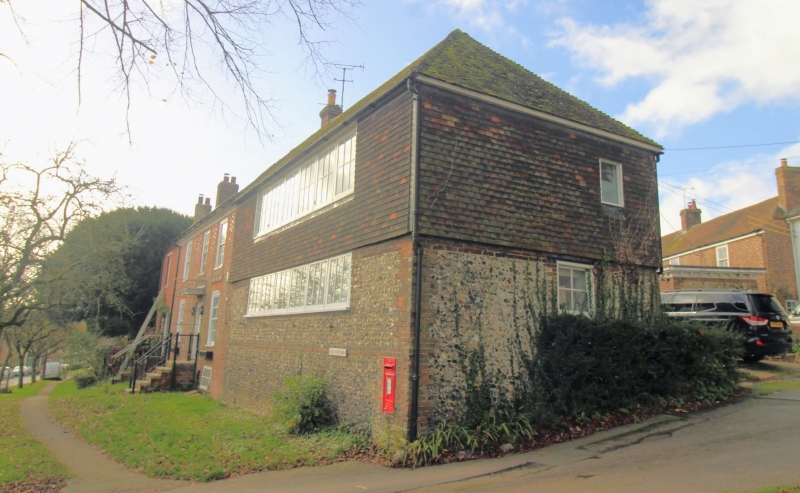
House pair and former workshop. No. 2 late C18 or early C19, No. 1 early-to-mid C19, Old Carpenters C19 converted to house in later C20. No. 2 red and grey brick in Flemish bond with lighter red brick dressings and "chainâge". No. 1 red brick in Flemish bond. Old Carpenters flint with red and grey brick dressings to ground floor, first floor, tile-hung. Plain tile roofs. No. 2: two storeys and cellar. Short plat band over each ground-floor window. Moulded wooden eaves cornice with small Ionic modillions. Roof abuts No. 1 to left and Old Carpenters to right; eaves continuous but roof is hipped up to a higher ridge to right half of No. 2. Brick stack in front slope of roof between Nos. 1 and 2 and ridge stack to right end of No. 2. Regular 3-window front of twelve-pane sashes in open boxes. Similar windows to ground floor, but with segmental heads and splayed rubbed brick voussoirs. Central door with flush panels and reeded strips, two top lights, segmental head and flat floating corniced hood, up five steps. Short red and grey brick rear wing to left with roof hipped to rear and with small sixteen-pane sash. No. 1: two storeys and cellar. Roof hipped to left. Gable end stack to left. One twelve-pane first-floor sash to left of centre. Similar ground-floor window with segmental head. Door with four sunk moulded panels and segmental head up five steps to right. Parallel rear range of knapped flint with brick bands and dressings and plain tile roof hipped to left. Old Carpenters: 2 storeys. Roof hipped to right. Frieze of 6 six-pane lights under eaves, stopping short of ends. Red post-box in wall to right end of ground floor. Panelled door in single-storey brick porch to rear. Rear wraps round rear elevation of No. 2, abutting side of No. 2's rear wing. Interiors not inspected. Old Carpenters included for group value.
Listing NGR: TR1764343890
External links are from the relevant listing authority and, where applicable, Wikidata. Wikidata IDs may be related buildings as well as this specific building. If you want to add or update a link, you will need to do so by editing the Wikidata entry.


Other nearby listed buildings