Latitude: 51.2562 / 51°15'22"N
Longitude: 1.3477 / 1°20'51"E
OS Eastings: 633684
OS Northings: 156111
OS Grid: TR336561
Mapcode National: GBR X1G.5KF
Mapcode Global: VHLGS.9PTB
Plus Code: 9F33784X+F3
Entry Name: Church of St Peter and St Paul
Listing Date: 11 October 1963
Grade: II*
Source: Historic England
Source ID: 1263919
English Heritage Legacy ID: 429260
Also known as: St Peter and St Paul's Church, Worth, Kent
ID on this website: 101263919
Location: St Peter and St Paul's Church, Worth, Dover, Kent, CT14
County: Kent
District: Dover
Civil Parish: Worth
Built-Up Area: Worth
Traditional County: Kent
Lieutenancy Area (Ceremonial County): Kent
Tagged with: Church building
WORTH THE STREET TR 35 NW (South side)
1/163 Church of St. Peter and 11.10.63 St. Paul
GV II*
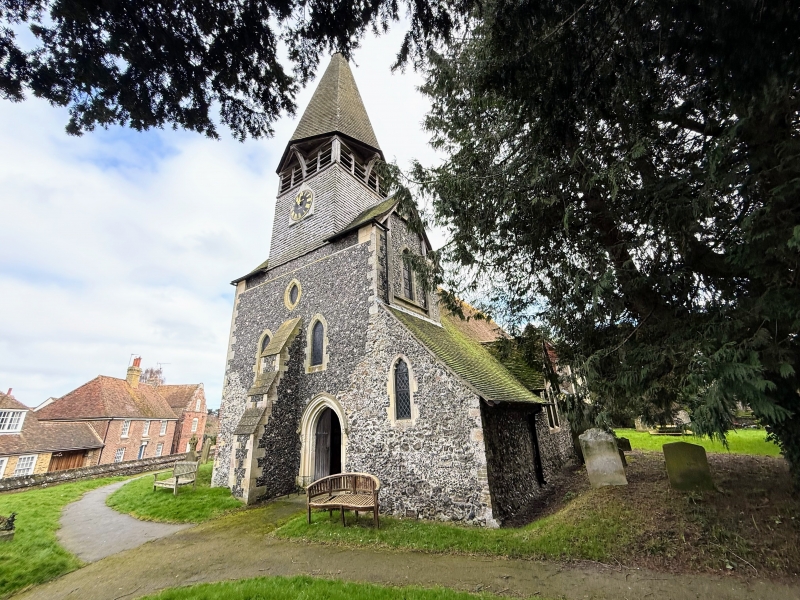
Parish Church. C12 origin, remodelled C13 and C19. Restored 1888 by James Brooks. Flint and rubble with ragstone chancel. Plain tiled roof and shingled spire. Chancel with north and south chapels, nave with south aisle, west tower and north porch. West tower 2 bays wide with central offset buttress. Two renewed C12 lancets. Shingle spire overhanging timber tower. Hollow moulded C13 west doorway. Large gabled dormer over south aisle. C19 fenestration throughout, except 2 trecusped ogee headed lights in north chapel. Timber glazed north porch, the north doorway within renewed C12 with attached shafts and roll moulding, the whole looking as if re-set here from elsewhere. Interior: reveals of west lancets C12. The thickness of the walling at the south-west and of the nave and the large round pier here remain from an original square, west tower removed 1888. Nave roof structure, C19 barrel vault, stops 1 bay short of west wall with intrusive frame for belfry. South arcade of 5 simple pointed arches on crudely capitalled round piers. Two bay chamfered arcade to north chapel on octagonal piers. C19 chancel arch and chancel. Fittings: C19 chancel encaustic tiles and painted marble reredos. Trecusped piscina in south aisle. C16 octagonal font with alternating shields and roses, taken from Eastry church. C18 round vase shaped font on bulbous stem. Arms of George III on north nave wall. Originally a chapel of Eastry. (See BOE Kent II 1983, 504).
Listing NGR: TR3376156191
External links are from the relevant listing authority and, where applicable, Wikidata. Wikidata IDs may be related buildings as well as this specific building. If you want to add or update a link, you will need to do so by editing the Wikidata entry.


Other nearby listed buildings